 Call 615-369-6633 to See This Home -OR- Request A Showing Below!
331 Haddon Ct
Franklin, TN 37067
Williamson County
Cool Springs East Sec 30 Listed by: Fridrich & Clark Realty
MLS Number 3231733
5 Bedrooms
5 Full baths
1 Half bath
$1,850,000
UNDER CONTRACT
Inspection Contingency
56 Days on the Market
Original Price: $1,999,900
Key Features
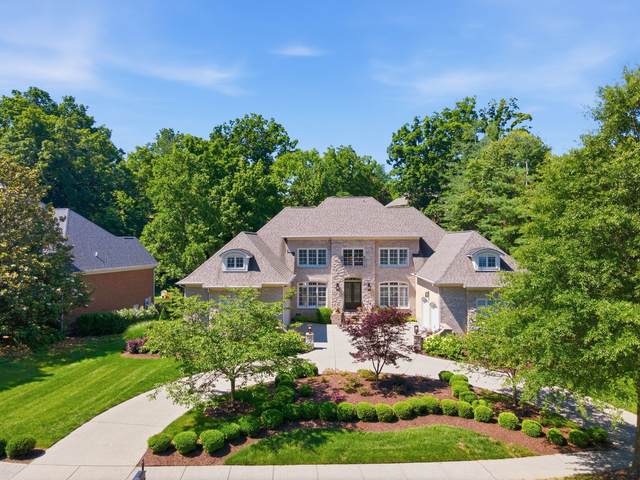
Quite possibly the most gorgeous gated community in the Franklin area with its mature trees and diversity of home styles.The Enclave off Cool Springs is just minutes from all things retail and dining. 331 Haddon Ct. has a grand feel upon entering and offers 5 bedrooms, each en suite. Primary and another bedroom on the 1st floor. Dual staircase. Courtside front entry with a 4 car garage, one temp controlled. Newly Renovated Kitchen and Primary Bath. Off the Primary bedroom, is a room with built in bookcases, which could be used as an office/study, nursery, dressing room etc. Beautiful hardwoods throughout, Rec room and a large bonus room great for exercise equipment up. Plenty of storage. Generous Patio, level and fenced in professionally landscaped back yard. Immediate occupancy and move in ready with fresh paint, fixtures. zoned Ravenwood High School. Community pool and Tennis, sidewalks! You wont regret the showing. First showing Tuesday, June 9th.
Year built: 2004
Property Type: Site Built
Approx. square ft.: 4,883
Lot size:
0.41 acres -
122 X 145
Property taxes: $6,398/yr.
Association Fee: $300/month
Style: 2-story Traditional
Exterior: All Brick
4-Car Garage - Attached - SIDE
Cooling: Electric, Dual Cooling, Central Air Cooling, Ceiling Fan(s)
Heating: Central Heat, Dual Heat, Natural Gas
City Water/Public Sewer
Room Sizes & Descriptions
Bedroom 1: 17x14 - Full Bath
Bedroom 2: 15x13 - Bath
Bedroom 3: 14x12 - Bath
Bedroom 4: 14x11 - Bath
Kitchen: 17x14 - Eat-In
Living Room: 12x11 - Separate
Dining Room: 14x14 - Formal
Den: 21x18 - Bookcases
Rec Room: 26x14 - 2nd Floor
Hobby Room: 32x11 - Other
Other Room: 15x12 - Bedroom 5
Other Room: 17x10 - Office
Interior Features

Flooring: Finished Wood, Tile
Double Vanities & Shower Only in Primary Bath
1 Fireplace
Air Filter, Ceiling Fan, Redecorated, Storage, Walk-In Closets, Pantry, Entry Foyer, High Ceilings, Built-in Features, Bookcases
Exterior Features
Garage Door Opener, Gas Grill
Patio
Neighborhood Features
Pool
School Information
 Provided Courtesy Of The RealTracs Solutions MLS Internet Data Exchange Program. Information Is Believed To Be Accurate But Not Guaranteed.
Copyright 2026 RealTracs Solutions. All Rights Reserved.




 Additional Photos