 Call 615-369-6633 to See This Home -OR- Request A Showing Below!
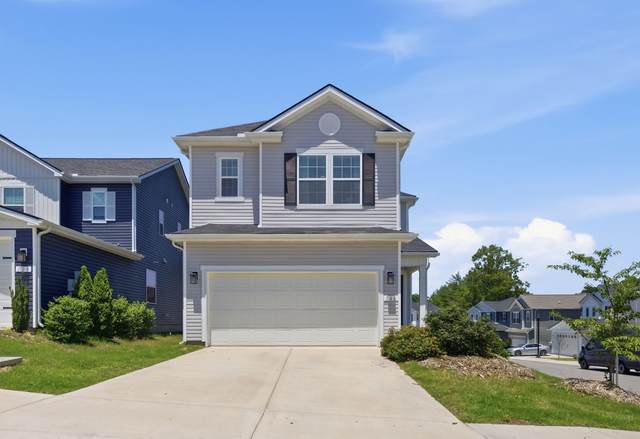
106 Timber Crest Trl
White Bluff, TN 37187
Dickson County
Timber Crest Subdivision Listed by: Crye-Leike, Inc., REALTORS
MLS Number 3231633
3 Bedrooms
2 Full baths
1 Half bath
$329,900
49 Days on the Market
Key Features
Welcome Home to 106 Timber Crest Trail in popular White Bluff TN! Nearly new home with stylish open concept floorplan downstairs features spacious kitchen with stainless appliances that remain, beautiful custom tile backsplash, large Island with plenty of seating & quartz countertops with lots of counter space. The kitchen is open to the bright family room with lots of natural light for everyday living & entertaining family & friends. Upstairs features 3 generous size bedrooms & 2 full bathrooms. There is a nice loft area at the top of the stairs perfect for an office & upstairs laundry room for added convenience. A 2-car attached garage & nice sized corner lot with added deck & stairs that lead to the backyard. The perfect place to have your summertime garden! It is rare to find a single family, newly built home with all of these added features for under $330k in the middle TN area! This beautiful home is a must see!
Year built: 2023
Property Type: Site Built
Approx. square ft.: 1,673
Lot size:
0.08 acres -
38.26 X 73.28 IRR
Property taxes: $1,959/yr.
Association Fee: $59/month
Style: 2-story Cottage
Exterior: Vinyl Siding
2-Car Garage - Attached - FRONT
2-Car Parking - Driveway
Cooling: Electric, Central Air Cooling, Ceiling Fan(s)
Heating: Central Heat, Electric
City Water/Public Sewer
Room Sizes & Descriptions
Bedroom 1: 15x13 - Suite
Bedroom 2: 11x10 - Extra Large Closet
Bedroom 3: 10x10 - Extra Large Closet
Kitchen: 11x10 - Kitchen Island
Living Room: 15x12 - Great Room
Interior Features

Flooring: Carpet, Luxury Vinyl
Suite & Shower Only in Primary Bath
Ceiling Fan, Extra Closets, Walk-In Closets, Pantry, Entry Foyer, High Ceilings, Open Floorplan
Exterior Features
Patio, Covered Porch
School Information
 Provided Courtesy Of The RealTracs Solutions MLS Internet Data Exchange Program. Information Is Believed To Be Accurate But Not Guaranteed.
Copyright 2026 RealTracs Solutions. All Rights Reserved.




 Additional Photos