SmartSearchMusicCity.mobi
MusicCity.mobi Mobile MLS Search for Nashville TN Real Estate
Mobile Site
HotProps
FullSearchFavorites
LoginLastViewed
Thinking of Selling? CLICK HERE!
Shawn Hackett with Music City REALTORS 615.369.6633 MusicCityR.com
Call 615-369-6633 to See This Home -OR- Request A Showing Below!
No Photo

633 Andrew Rucker Ln
Nashville, TN 37211

Davidson County
Thrible Springs Estates
 
Listed by: Fykes Realty Group Keller Williams
MLS Number 3231398

3 Bedrooms
2 Full baths
2 Half baths
$625,000

44 Days on the Market
Original Price: $650,000

Additional Photos

Register to Add to Favorites

View SOLD Comps & Market Analysis


TEXT This Listing to a Friend!

Email This Listing to a Friend!

Key Features
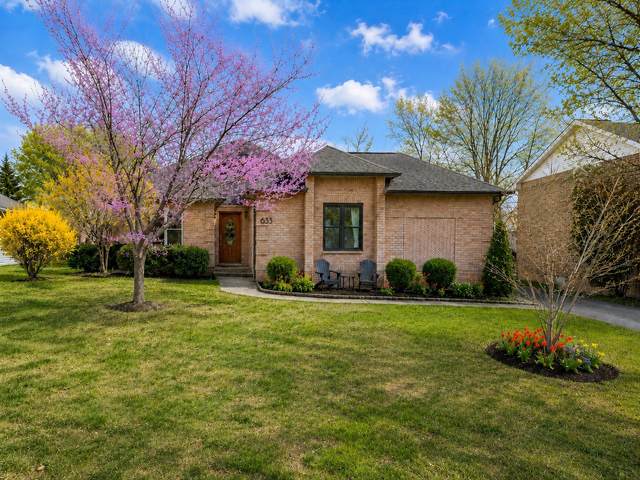
Light-Filled All-Brick Home in Established Thrible Springs Estates. Set back on a quiet street near Nippers Corner, this spacious all-brick 3 bedroom, 2 full bath + 2 half bath home blends neighborhood calm with easy access to everything the Nashville area offers. Fresh paint and new carpet throughout, plus a brand new two-tier deck. Vaulted ceilings, hardwood floors, and skylights in the living room and kitchen bring in steady natural light, while columns and detailed trim add character. A fireplace anchors the main living space. The kitchen has granite countertops, oak cabinets, and stainless steel appliances. The sunroom opens to the upper tier of the deck and feels like a treehouse oasis, a quiet escape right off the bonus space. The primary suite comes with its own fireplace, a soaking tub, and a tiled shower. Spacious bedrooms and large walk-in closets provide great storage options. A nearly quarter-acre lot gives you room to spread out, with the brand new deck stepping out to mature trees and a private backyard made for grilling or relaxing. Located in Thrible Springs Estates near Nippers Corner and Brentwood, with quick access to I-65 and I-24 for easy commuting. Minutes from parks, restaurants, and grocery options including Publix & Kroger. Dont miss out!

Year built: 1989
Property Type: Site Built
Approx. square ft.: 2,576
Lot size: 0.23 acres - 70 X 131
Property taxes: $3,796/yr.
Association Fee: $140/year
   
Style: 1-story
Exterior: Frame
2-Car Garage - Attached
Cooling: Electric, Central Air Cooling
Heating: Central Heat, Electric
City Water/Public Sewer

Room Sizes & Descriptions
Bedroom 1: 16x8
Bedroom 2: 10x13
Bedroom 3: 10x12
Kitchen: 11x12
Living Room: 17x25
Dining Room: 17x11
Rec Room: 18x18
Other Room: 11x14 - Florida Room

Interior Features
 Flooring: Carpet, Finished Wood, Laminate, Tile
 3 Fireplaces

Exterior Features
 Deck, Porch

School Information
Granbery Elementary
William Henry Oliver Middle
John Overton Comp High School

Contact Me to See This Home as YOUR Buyer's Agent!
Shawn Hackett
Music City REALTORS
Shawn@MusicCityR.com
615.369.6633 Office
615.300.3467 Mobile/Text


Click to Call Me

Add My VCard to Your Contacts


- OR -

Enter your mobile number and day & time you would like me to show you this property...


Mobile:
 at 


View on Google Maps


Provided Courtesy Of The RealTracs Solutions MLS Internet Data Exchange Program. Information Is Believed To Be Accurate But Not Guaranteed.
Copyright 2026 RealTracs Solutions. All Rights Reserved.