 Call 615-369-6633 to See This Home -OR- Request A Showing Below!
2049 Flowing Creek Dr
Franklin, TN 37064
Williamson County
Waters Edge Sec5 Listed by: Bernie Gallerani Real Estate
MLS Number 3231368
2 Bedrooms
3 Full baths
$625,000
UNDER CONTRACT
Inspection Contingency
32 Days on the Market
Original Price: $675,000
Key Features
Multiple offers. Highest and Best by Sunday at 5 pm. Experience upscale, low-maintenance living in this gorgeous like-new all-brick and stone home. Filled with natural light from abundant windows, the open-concept floor plan showcases beautiful flooring and a spacious kitchen featuring stainless steel appliances, a pantry, and extra seating at the countertop. All kitchen appliances plus the washer and dryer convey. The spacious primary suite offers a walk-in closet, double vanity, and custom tile shower. Upstairs, the huge rec room with a full bath and closet is ideal for guests, extended family, or a private retreat. A rear-facing 2-car garage and private courtyard add to the homes appeal. More than just a home, this community offers an exceptional lifestyle with resort-style amenities including a clubhouse, fitness center, playground, picnic pavilion, pool, splash pad, and covered gathering areas with TVs, ceiling fans, and open-air seating. Conveniently located just minutes from golf, canoe launches on the Harpeth River, dining, I-65 access, and historic downtown Franklin. 1% lender credit with use of preferred lender. Schedule a showing today.
Year built: 2021
Property Type: Zero Lot Line - Attached
Approx. square ft.: 1,887
Lot size:
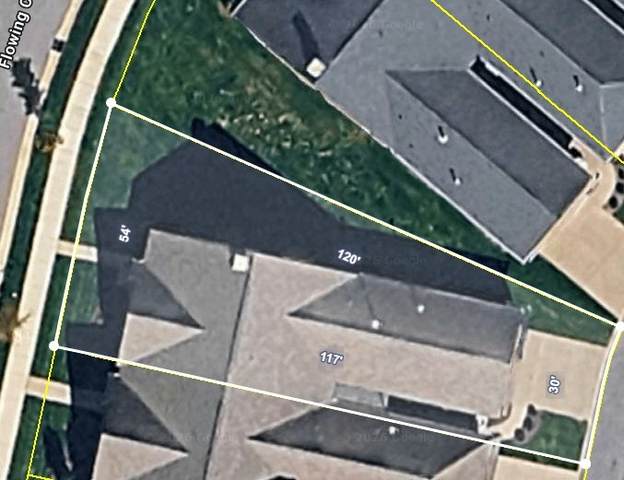
0.11 acres -
53.1 X 120.3
Property taxes: $2,421/yr.
Association Fee: $286/month
Style: 1-story
Exterior: Partial Brick, Stone
2-Car Garage - Attached - REAR
Cooling: Central Air Cooling
Heating: Central Heat, Natural Gas
Utility District Water/Public Sewer
Room Sizes & Descriptions
Bedroom 1: 14x14
Bedroom 2: 12x10 - Extra Large Closet
Kitchen: 13x14
Living Room: 13x21 - Combination
Rec Room: 26x18 - 2nd Floor
Other Room: 12x12
Interior Features

Flooring: Carpet, Finished Wood, Tile, Vinyl
Double Vanities & Shower Only in Primary Bath
Ceiling Fan, Extra Closets, Storage, Walk-In Closets, Pantry, Open Floorplan
Exterior Features
Covered Patio
Neighborhood Features
Clubhouse, Fitness Center, Playground, Pool, Underground Utilities, Walking Trail, Sidewalks
School Information
 Provided Courtesy Of The RealTracs Solutions MLS Internet Data Exchange Program. Information Is Believed To Be Accurate But Not Guaranteed.
Copyright 2026 RealTracs Solutions. All Rights Reserved.




 Additional Photos