 Call 615-369-6633 to See This Home -OR- Request A Showing Below!
4 Bedrooms
3 Full baths
$650,000
108 Days on the Market
Original Price: $675,000
Key Features
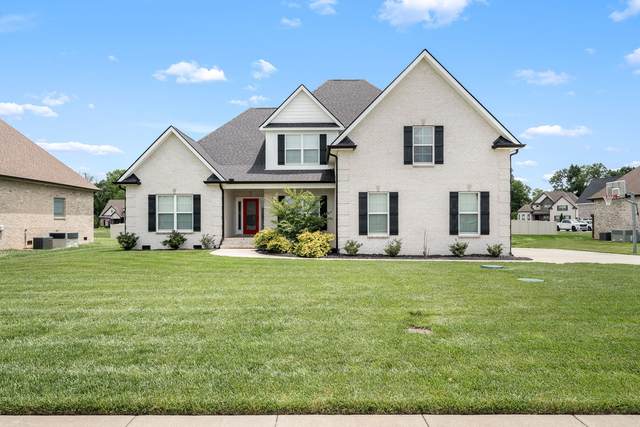
Nestled in a peaceful cul-de-sac, this beautiful home offers an exquisite blend of comfort and elegance. All-brick with 3,298 sq. ft.(includes 280 sq ft studio apartment) this home boasts 4 spacious bedrooms and 3 full baths. The open-concept kitchen and living area invite gatherings, while a formal dining room adds a touch of sophistication and all outfitted with wonderful wood trim and hardwood floors. Wrought iron spindles and wood treads on. the steps adds a special touch to the decor. Enjoy your morning coffee in the cozy breakfast nook or step out onto the screened-in back patio. The large bonus room above the side-entry two-car garage provides flexible space, and a detached backyard studio is perfect for creativity or work-from-home needs. With a covered front porch and a fenced yard, this home is a private retreat, blending luxury and convenience seamlessly.
Year built: 2021
Property Type: Site Built
Approx. square ft.: 3,298
0.35 acres
Property taxes: $2,391/yr.
Association Fee: $40/month
Style: 1-story Traditional
Exterior: All Brick
2-Car Garage - Attached - SIDE
Cooling: Electric, Central Air Cooling
Heating: Central Heat, Electric
Utility District Water/STEP System
Room Sizes & Descriptions
Bedroom 1: 14x18
Bedroom 2: 11x12
Bedroom 3: 12x12
Bedroom 4: 12x12
Kitchen: 13x15 - Pantry
Living Room: 14x18 - Great Room
Dining Room: 12x12 - Formal
Rec Room: 18x21 - Over Garage
Hobby Room: 14x20 - Workshop
Other Room: 13x11 - Breakfast Room
Other Room: 5x7 - Utility Room
Interior Features

Flooring: Carpet, Finished Wood, Tile
Double Vanities & Shower Tub Separate in Primary Bath
1 Fireplace
Ceiling Fan, Entry Foyer
Exterior Features
Garage Door Opener
Patio, Screened Patio, Covered Porch
Neighborhood Features
Playground, Pool, Underground Utilities
School Information
 Provided Courtesy Of The RealTracs Solutions MLS Internet Data Exchange Program. Information Is Believed To Be Accurate But Not Guaranteed.
Copyright 2026 RealTracs Solutions. All Rights Reserved.




 Additional Photos