 Call 615-369-6633 to See This Home -OR- Request A Showing Below!
821 Banbury Way
Brentwood, TN 37027
Davidson County
Banbury Crossing Listed by: Zeitlin Sothebys International Realty
MLS Number 3230750
4 Bedrooms
2 Full baths
1 Half bath
$800,000
52 Days on the Market
Original Price: $850,000
Key Features
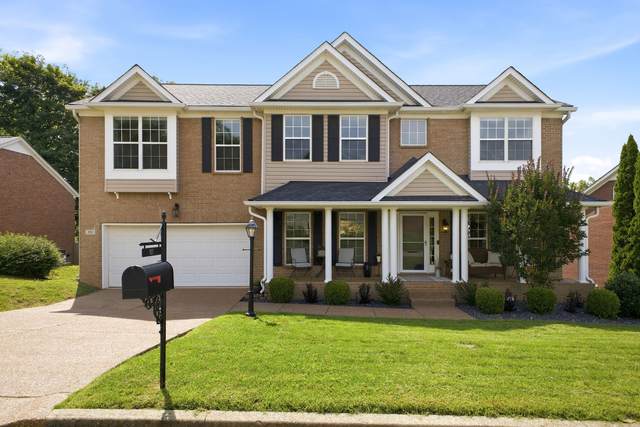
Welcome to 821 Banbury Way! Nestled on a quiet cul-de-sac in the desirable Banbury Crossing neighborhood, this beautiful Brentwood home offers access to exceptional community amenities including a pool, tennis court, pickleball court, playground, and dog park. A charming covered front porch creates a warm welcome into the home. Inside, you?ll find an open-concept kitchen and family room featuring a cozy fireplace and custom built-in bookshelves, creating an inviting space for everyday living and entertaining. The kitchen also includes a dedicated beverage refrigerator and bar area, along with a downstairs office, formal dining room, and convenient drop zone. Upstairs, the spacious primary suite features a large custom walk-in closet. The upper level also includes a generous recreation room and three additional bedrooms, two of which offer walk-in closets. Recent updates include upgraded flooring throughout both levels. The walk-in crawlspace is fully lit and provides excellent storage or shelter space during severe weather. This home combines functional living space, thoughtful updates, and an outstanding neighborhood setting in one of Brentwood?s most convenient locations. New roof in 2023
Year built: 2002
Property Type: Site Built
Approx. square ft.: 3,157
Lot size:
0.25 acres -
87 X 126
Property taxes: $4,895/yr.
Association Fee: $65/month
Style: 2-story
Exterior: All Brick
2-Car Garage - Attached - FRONT
Cooling: Electric, Central Air Cooling, Ceiling Fan(s)
Heating: Central Heat, Natural Gas
City Water/Public Sewer
Room Sizes & Descriptions
Bedroom 1: 19x19 - Extra Large Closet
Bedroom 2: 12x13 - Walk-in Closet
Bedroom 3: 12x12 - Walk-In Closet
Bedroom 4: 13x12 - Extra Large Closet
Kitchen: 12x12 - Eat-In
Living Room: 19x19 - Combination
Dining Room: 12x12 - Formal
Rec Room: 20x14 - 2nd Floor
Other Room: 12x12 - Office
Other Room: 10x12 - Office
Interior Features

Flooring: Carpet, Finished Wood, Laminate, Tile
Double Vanities & Shower Tub Separate in Primary Bath
1 Fireplace
Ceiling Fan, Extra Closets, Walk-In Closets, Pantry, Entry Foyer, Bookcases
Exterior Features
Garage Door Opener
Deck, Porch
Neighborhood Features
Playground, Pool, Tennis Courts, Underground Utilities, Sidewalks, Dog Park, Pickleball Court
School Information
 Provided Courtesy Of The RealTracs Solutions MLS Internet Data Exchange Program. Information Is Believed To Be Accurate But Not Guaranteed.
Copyright 2026 RealTracs Solutions. All Rights Reserved.




 Additional Photos