SmartSearchMusicCity.mobi
MusicCity.mobi Mobile MLS Search for Nashville TN Real Estate
Mobile Site
HotProps
FullSearchFavorites
LoginLastViewed
Thinking of Selling? CLICK HERE!
Shawn Hackett with Music City REALTORS 615.369.6633 MusicCityR.com
Call 615-369-6633 to See This Home -OR- Request A Showing Below!
No Photo

110 Bloomsbury Dr
Portland, TN 37148

Sumner County
Magnolia Springs Sec
 
Listed by: EXIT Realty Refined
MLS Number 3230538

3 Bedrooms
2 Full baths
$582,500

60 Days on the Market
Original Price: $592,500

Additional Photos

Register to Add to Favorites

View SOLD Comps & Market Analysis


TEXT This Listing to a Friend!

Email This Listing to a Friend!

Key Features
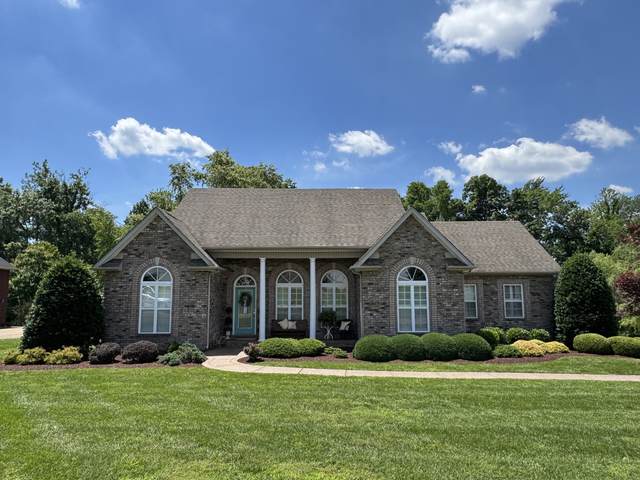
NEW PRICE!!! Welcome to 110 Bloomsbury Drive! This beautifully maintained all-brick home offers the perfect blend of comfort, space, and convenience. Inside, youll find hardwood flooring, soaring ceilings, plantation shutters, premium trim work, and an oversized bonus room that provides endless flexibility. The spacious living area features a cozy gas fireplace, while the kitchen boasts upgraded cabinetry and newer appliances. The primary suite is a true retreat with a tray ceiling, dual vanities, a jetted tub, and abundant closet space. Situated on a generously sized lot, youll have plenty of room to enjoy outdoor living, gardening, play, or entertaining. The composite deck provides the perfect spot to relax and take in the backyard without any of the upkeep. Conveniently located just minutes from I-65, this home offers an easy commute to both Nashville and Bowling Green while allowing you to enjoy the charm and community of Portland. Preferred Lender Incentive Jacyn Abbott | Abbott Mortgage (Eligible borrowers may qualify for no upfront costs, including a credit for the credit report, appraisal, and home inspection.)

Year built: 2007
Property Type: Site Built
Approx. square ft.: 2,607
Lot size: 0.68 acres - 120 X 228.39 IRR
Property taxes: $2,790/yr.
   
Style: 2-story
Exterior: All Brick
2-Car Garage - Attached - SIDE
4-Car Parking
Cooling: Central Air Cooling
Heating: Central Heat
City Water/Public Sewer

Room Sizes & Descriptions
Bedroom 1: 17x13 - Full Bath
Bedroom 2: 12x11 - Extra Large Closet
Bedroom 3: 12x11 - Extra Large Closet
Kitchen: 13x12 - Eat-In
Living Room: 19x15 - Great Room
Dining Room: 12x11 - Formal

Interior Features
 Flooring: Carpet, Finished Wood
 Double Vanities & Shower Tub Separate in Primary Bath
 1 Fireplace
 Air Filter, Ceiling Fan, Storage, Walk-In Closets, Pantry, Entry Foyer, High Ceilings, Open Floorplan

Exterior Features
 Garage Door Opener
 Deck, Porch
 No Pool

Neighborhood Features
 Sidewalks

School Information
Portland Gateview Elementary School
Portland West Middle School
Portland High School

Contact Me to See This Home as YOUR Buyer's Agent!
Shawn Hackett
Music City REALTORS
Shawn@MusicCityR.com
615.369.6633 Office
615.300.3467 Mobile/Text


Click to Call Me

Add My VCard to Your Contacts


- OR -

Enter your mobile number and day & time you would like me to show you this property...


Mobile:
 at 


View on Google Maps


Provided Courtesy Of The RealTracs Solutions MLS Internet Data Exchange Program. Information Is Believed To Be Accurate But Not Guaranteed.
Copyright 2026 RealTracs Solutions. All Rights Reserved.
