 Call 615-369-6633 to See This Home -OR- Request A Showing Below!
4021 Farmingham Woods Dr
Hermitage, TN 37076
Davidson County
Farmingham Woods Listed by: Network Properties, LLC
MLS Number 3230257
3 Bedrooms
2 Full baths
1 Half bath
$329,000
43 Days on the Market
Original Price: $349,900
Key Features
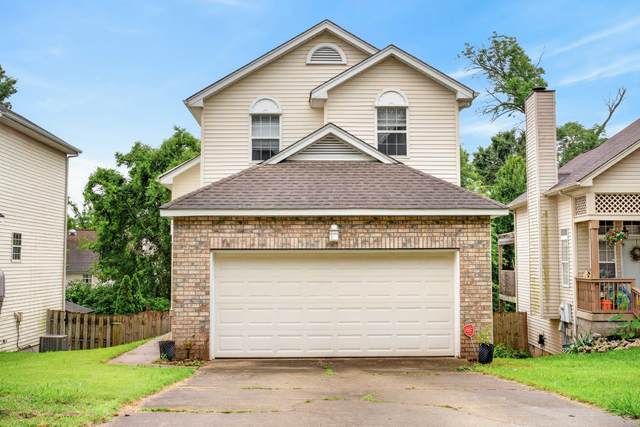
Welcome to your dream home in the heart of Hermitage! Nestled in a established, desirable neighborhood, this property perfectly balances everyday convenience with private, peaceful living. Seller offering $5000 credit to buyer for an acceptable offer by August 31st. Step inside to an open-concept floor plan featuring a spacious main living area with dramatic high ceilings and a cozy fireplace perfect for chilly winter evenings. The functional layout offers three comfortable bedrooms and two full bathrooms upstairs, along with a convenient half-bath downstairs for guests. Parking and storage are a breeze thanks to the attached two-car garage. Step outside to your own private outdoor oasis, boasting a fabulous, partially covered deck that overlooks a spacious, secluded backyard made for entertaining. Enjoy the ultimate Middle Tennessee lifestyle with quick access to local dining, premier shopping, and a stress-free commute to the Nashville International Airport. Take advantage of special financing! Buyer may receive a lender credit equal to 1% of the loan amount and a free appraisal when financing is secured through Joey Murphey with PRMI
Year built: 1992
Property Type: Site Built
Approx. square ft.: 1,506
Lot size:
0.12 acres -
41 X 121
Property taxes: $2,835/yr.
Association Fee: $313/year
Style: 2-story Contemporary
Exterior: Partial Brick, Vinyl Siding
2-Car Garage - Attached - FRONT
Cooling: Electric, Central Air Cooling
Heating: Central Heat, Electric
City Water/Public Sewer
Room Sizes & Descriptions
Bedroom 1: 12x13 - Full Bath
Bedroom 2: 10x10
Bedroom 3: 10x10
Kitchen: 10x11 - Pantry
Living Room: 12x16 - Formal
Dining Room: 10x11 - Separate
Den: 12x12
Interior Features

Flooring: Carpet, Finished Wood, Tile
Primary Bedroom & Tub Shower Combo in Primary Bath
1 Fireplace
Ceiling Fan
Exterior Features
Covered Deck, Deck
School Information
 Provided Courtesy Of The RealTracs Solutions MLS Internet Data Exchange Program. Information Is Believed To Be Accurate But Not Guaranteed.
Copyright 2026 RealTracs Solutions. All Rights Reserved.




 Additional Photos