SmartSearchMusicCity.mobi
MusicCity.mobi Mobile MLS Search for Nashville TN Real Estate
Mobile Site
HotProps
FullSearchFavorites
LoginLastViewed
Thinking of Selling? CLICK HERE!
Shawn Hackett with Music City REALTORS 615.369.6633 MusicCityR.com
Call 615-369-6633 to See This Home -OR- Request A Showing Below!
No Photo

1010 Maxwell Ave
Nashville, TN 37206

Davidson County
House & Simontons
 
Listed by: Century 21 Wright Realty
MLS Number 3230183

3 Bedrooms
2 Full baths
$774,900

51 Days on the Market
Original Price: $795,000

Additional Photos

Register to Add to Favorites

View SOLD Comps & Market Analysis


TEXT This Listing to a Friend!

Email This Listing to a Friend!

Key Features
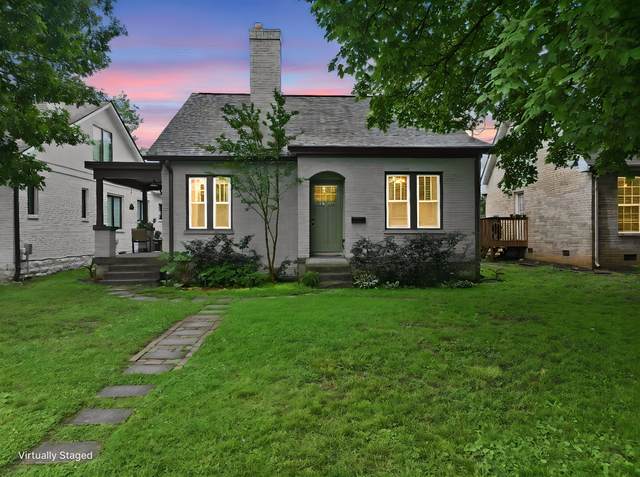
Completely reimagined East Nashville gem in an unbeatable location! Welcome to 1010 Maxwell?where modern upgrades meet classic neighborhood charm. This home has been thoughtfully renovated and loved from top to bottom, offering peace of mind and stylish living. Major systems were fully updated in 2014, including plumbing and electrical, while a new roof and HVAC system were installed in 2020 for efficiency and comfort. Recent exterior improvements include new gutters and a privacy fence added in 2023, creating a perfect outdoor retreat. Inside, you?ll find a beautifully refreshed interior with a brand-new kitchen featuring updated appliances and newly installed gas lines (2025)?ideal for cooking enthusiasts and entertainers alike. Every detail has been considered to provide a move-in-ready experience. Location is everything, and this home delivers. Enjoy being just a short walk to Shelby Park, the vibrant Five Points area, local dining, coffee shops, and nightlife. Plus, you?re only minutes from Downtown Nashville, making commuting effortless. Whether you?re looking for convenience, updates, or that quintessential East Nashville lifestyle?this one checks all the boxes.

Year built: 1935 - Renovated
Property Type: Site Built
Approx. square ft.: 1,612
Lot size: 0.12 acres - 45 X 175
Property taxes: $4,958/yr.
   
Style: 2-story Tudor
Exterior: All Brick
Cooling: Central Air Cooling
Heating: Central Heat
City Water/Public Sewer

Room Sizes & Descriptions
Bedroom 1: 29x15 - Full Bath
Bedroom 2: 11x12 - Extra Large Closet
Bedroom 3: 11x12 - Extra Large Closet
Kitchen: 12x10 - Pantry
Living Room: 18x13 - Great Room
Dining Room: 12x10 - Combination
Other Room: 8x8 - Office

Interior Features
 Flooring: Carpet, Finished Wood, Tile
 1 Fireplace
 Tankless Water Heater, Programmable Thermostat

Exterior Features
 Storage Building
 Deck, Covered Porch

School Information
Ida B. Wells Elementary
Stratford STEM Magnet School Lower Campus
Stratford STEM Magnet School Upper Campus

Contact Me to See This Home as YOUR Buyer's Agent!
Shawn Hackett
Music City REALTORS
Shawn@MusicCityR.com
615.369.6633 Office
615.300.3467 Mobile/Text


Click to Call Me

Add My VCard to Your Contacts


- OR -

Enter your mobile number and day & time you would like me to show you this property...


Mobile:
 at 


View on Google Maps


Provided Courtesy Of The RealTracs Solutions MLS Internet Data Exchange Program. Information Is Believed To Be Accurate But Not Guaranteed.
Copyright 2026 RealTracs Solutions. All Rights Reserved.