 Call 615-369-6633 to See This Home -OR- Request A Showing Below!
9270 Barco Rd
Brentwood, TN 37027
Davidson County
Autumn View Listed by: Luxury Homes of Tennessee
MLS Number 3229714
5 Bedrooms
4 Full baths
$775,000
51 Days on the Market
Original Price: $799,900
Key Features
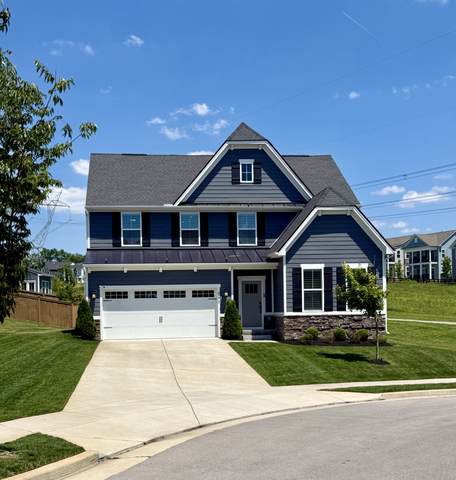
Tucked away on a quiet cul-de-sac this exceptional residence blends luxury, comfort, and modern convenience. Offering 5 bedrooms and 4 full bathrooms, the thoughtfully designed floor plan includes a private upstairs suite and bonus living room ideal for guests, multigenerational living, or home office. The homes fifth bedroom has been transformed into a custom movie theater/media room while retaining the flexibility to be easily converted back to a bedroom. The primary suite is highlighted by a beautifully designed custom walk-in closet that provides both elegance and exceptional functionality. Designed with todays lifestyle in mind, the home is equipped with a whole-house generator and an electric vehicle charging station in the garage. Spacious living areas, refined finishes, and versatile spaces combine to create an inviting atmosphere for both everyday living and entertaining.This rare Brentwood offering delivers the perfect balance of sophistication and practicality in a premier location just minutes from shopping, dining, and parks.
Year built: 2022
Property Type: Site Built
Approx. square ft.: 3,038
Lot size:
0.17 acres -
82 X 142
Property taxes: $4,480/yr.
Association Fee: $50/month
Style: 2-story
Exterior: Fiber Cement, Stone
2-Car Garage - Attached - FRONT
4-Car Parking - Concrete
Cooling: Electric, Central Air Cooling
Heating: Central Heat, Natural Gas
City Water/Public Sewer
Room Sizes & Descriptions
Bedroom 1: 13x19 - Full Bath
Bedroom 2: 12x14 - Bath
Bedroom 3: 11x12 - Bath
Bedroom 4: 13x18 - Extra Large Closet
Kitchen: 10x15 - Pantry
Living Room: 14x21 - Great Room
Dining Room: 11x13
Rec Room: 13x13 - 2nd Floor
Other Room: 12x11 - Bedroom 5
Interior Features

Flooring: Carpet, Finished Wood, Tile
Air Filter, Ceiling Fan, Extra Closets, Smart Appliance(s), Smart Camera(s)/Recording, Smart Light(s), Smart Thermostat, Storage, Walk-In Closets, Pantry, Entry Foyer
Tankless Water Heater, Programmable Thermostat
Exterior Features
Garage Door Opener, Irrigation
Screened Patio, Covered Porch
School Information
 Provided Courtesy Of The RealTracs Solutions MLS Internet Data Exchange Program. Information Is Believed To Be Accurate But Not Guaranteed.
Copyright 2026 RealTracs Solutions. All Rights Reserved.




 Additional Photos