 Call 615-369-6633 to See This Home -OR- Request A Showing Below!
1412 Graybar Ln
Nashville, TN 37215
Davidson County
Green Hills Listed by: Compass RE
MLS Number 3229358
6 Bedrooms
6 Full baths
3 Half baths
$8,500,000
UNDER CONTRACT
NOT SHOWING
18 Days on the Market
Key Features
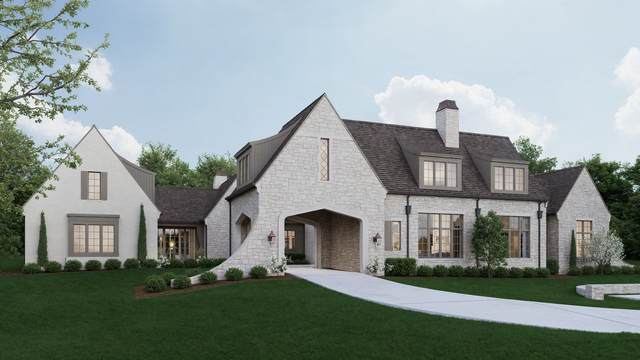
This European cottage inspired estate by Craftsman Residential sits on one of the larger lots available in the heart of Green Hills. Thoughtfully designed for the way people actually live, the home effortlessly transitions between large-scale entertaining, slow family mornings, work-from-home flexibility, and quiet evenings by the pool. It remains remarkably private despite being just minutes from Nashville?s top schools, restaurants, and daily conveniences. A pair of 10 french iron doors open into a dramatic entry framed by tudor arches and immediate views to the pool and private backyard beyond. The kitchen is designed to function as beautifully as it looks, featuring dual 9 islands, two paneled Sub-Zero columns, a Wolf range, integrated storage solutions, and a fully equipped scullery kitchen with additional paneled fresh food, beverage, wine refrigeration and an ice maker of your choice. The outdoor living experience centers around a heated spa and gunite pool with a 40 swim lane.The power-screened cabana features a wood-burning fireplace, grilling station, and multiple lounge areas overlooking the flat, fully fenced, landscape-lit, tree-lined backyard. Equal parts retreat and gathering space, the property was designed to feel connected to nature without sacrificing proximity to the city. The primary suite includes elevated ceilings with painted beams, heated limestone floors, steam shower, dual water closets, and custom dressing rooms with integrated laundry capability. The home includes air quality features like MERV16 air filtration as well as a 60kW Kohler generator ready to power your entire house and pool incase of power outage. Thoughtful preparations for future customization, such as EV charging, whole house tech, sound, security, high speed internet, automated privacy screens and even a golf simulator have been installed. Rarely does a home this private, intentional, and connected to the city come to market in Green Hills.
Year built: 2026 - New (11/15/26)
Property Type: Site Built
Approx. square ft.: 9,294
Lot size:
1.40 acres -
200 X 306
Style: 2-story
Exterior: Partial Brick, Stone
4-Car Garage - Attached - SIDE
8-Car Parking - Circular Driveway
Cooling: Electric, Central Air Cooling
Heating: Central Heat, Electric, Natural Gas
City Water/Public Sewer
Room Sizes & Descriptions
Bedroom 1: 19x19 - Suite
Bedroom 2: 17x16 - Bath
Bedroom 3: 13x13 - Bath
Bedroom 4: 16x16 - Bath
Kitchen: 23x20
Living Room: 23x20 - Great Room
Dining Room: 20x14 - Formal
Den: 19x17
Rec Room: 23x19
Hobby Room: 23x19
Other Room: 21x14 - Bedroom 5
Other Room: 21x14 - Bedroom 6
Interior Features

Flooring: Finished Wood, Tile
Double Vanities & Shower Tub Separate in Primary Bath
3 Fireplaces
Air Filter, Hot Tub, In-Law Quarters, Walk-In Closets, Entry Foyer, High Ceilings, Built-in Features
Exterior Features
Garage Door Opener, Gas Grill, Irrigation
Patio, Screened Patio, Covered Porch
In-Ground Pool
School Information
 Provided Courtesy Of The RealTracs Solutions MLS Internet Data Exchange Program. Information Is Believed To Be Accurate But Not Guaranteed.
Copyright 2026 RealTracs Solutions. All Rights Reserved.




 Additional Photos