 Call 615-369-6633 to See This Home -OR- Request A Showing Below!
333 Whitewater Way
Franklin, TN 37064
Williamson County
Willowsprings Listed by: Onward Real Estate
MLS Number 3228945
4 Bedrooms
3 Full baths
1 Half bath
$1,299,900
88 Days on the Market
Original Price: $1,397,000
Key Features
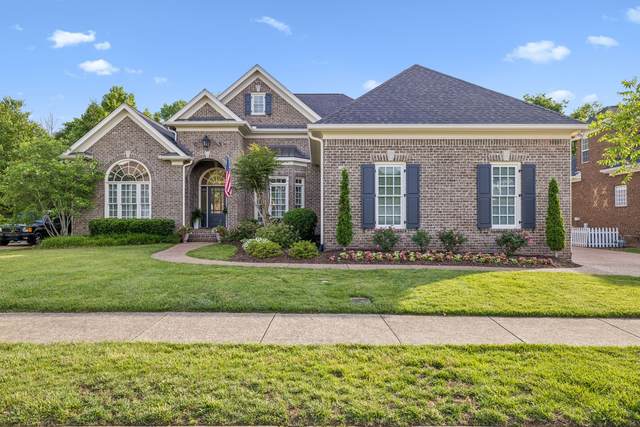
333 Whitewater Way is a 4 bedroom, 3.5 bath all brick home w/ 3 car side entry garage located in the coveted Willowsprings neighborhood ~ 3 bedrooms on main level ~ 4th bedroom upstairs ~ Dedicated Home Office on 1st floor w/ doors ~ Attached bathroom & walk in closets in every bedroom ~ Bonus Room on 2nd floor w/ wet bar ~ Extensive built in bookshelves ~ Kitchen has custom decorative tile above stove, NEW double ovens, granite counters, new tile backsplash, upgraded cabinets w/ soft close drawers & hinges ~ Warming drawer & gas cooktop ~ New Microwave & Dishwasher ~ Wood floors throughout main level ~ Abundant natural light ~ New Paint ~ Private tree lined backyard w/ space for pool, gardening & pets ~ Patio space, fire pit w/ seating & Built in gas grill ~ Mature landscaping ~ Four seasons room w/ new Marvin Windows & HVAC ~ Generous ceiling height ~ Extensive molding & wood detail all over the home ~ Plantation Shutters ~ Designer lighting throughout ~ Massive walk in storage w/ built in shelving, passively conditioned (554 sqft) ~ Attic Fan ~ Garage is over 700 sqft ~ Primary retreat has wood floors, custom closet & access to sun room ~ Family room features gas fireplace & opens to kitchen & dining ~ Front & Backyard Irrigation w/ new sprinkler heads ~ New CertainTeed Landmark Pro Roof w/ 30-year architectural shingles (transferable warranty) ~ New Spectra 6 aluminum gutters and downspouts ~ Laundry Room w/ tile floor, hanging rod & sink ~ Drop Zone ~ New steel door installed to garage ~ Pet area w/ aluminum fencing ~ House wired for sound & central vac ~ Gorgeous community w/ underground utilities, sidewalks, pond, playground, community pool & walking path ~ 2 miles to downtown Franklin ~ Meticulously maintained
Year built: 2007
Property Type: Site Built
Approx. square ft.: 4,034
Lot size:
0.24 acres -
75 X 120
Water: Pond - Dock: No Dock
Property taxes: $4,248/yr.
Association Fee: $101/month
Style: 2-story
Exterior: All Brick
3-Car Garage - Attached - SIDE
2-Car Parking - Driveway, On Street
Cooling: Electric, Central Air Cooling, Ceiling Fan(s)
Heating: Central Heat, Natural Gas
City Water/Public Sewer
Room Sizes & Descriptions
Bedroom 1: 18x17 - Suite
Bedroom 2: 12x13 - Bath
Bedroom 3: 12x13 - Bath
Bedroom 4: 12x12 - Bath
Kitchen: 14x13 - Pantry
Living Room: 18x23 - Great Room
Dining Room: 18x12 - Formal
Rec Room: 18x21 - Wet Bar
Other Room: 15x14 - Office
Other Room: 13x13 - Breakfast Room
Interior Features

Flooring: Carpet, Finished Wood, Tile
Double Vanities & Shower Tub Separate in Primary Bath
1 Fireplace
Extra Closets, Redecorated, Storage, Walk-In Closets, Pantry, Entry Foyer, Open Floorplan, Bookcases
Programmable Thermostat, Fireplace Insert
Exterior Features
Garage Door Opener, Gas Grill, Irrigation
Patio, Porch
Neighborhood Features
Clubhouse, Playground, Pool, Underground Utilities, Walking Trail, Sidewalks
School Information
 Provided Courtesy Of The RealTracs Solutions MLS Internet Data Exchange Program. Information Is Believed To Be Accurate But Not Guaranteed.
Copyright 2026 RealTracs Solutions. All Rights Reserved.




 Additional Photos