5308 Fredericksburg Way W
Brentwood, TN 37027
Davidson County
Fredericksburg Listed by: RE/MAX Homes And Estates
MLS Number 3228479
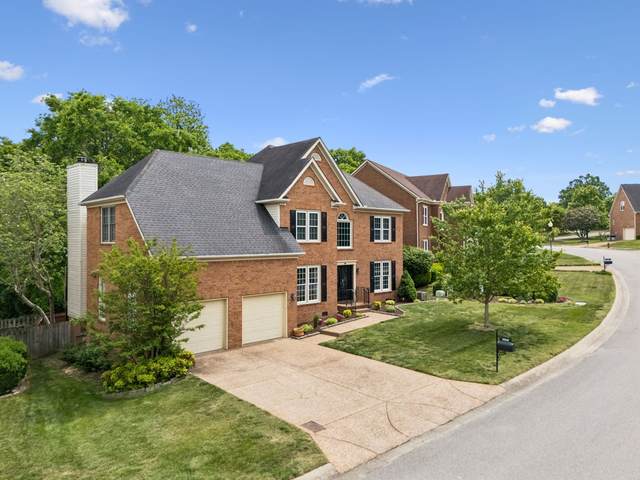
Welcome to your next home. There is a reason that Fredericksburg is so popular with its easy location, top-rated school district, and a plethora of community amenities that bring neighbors together. Enjoy a lifestyle enriched by sidewalks, a community pool, tennis courts, a pavilion, and a playground. It is all just steps from your door. This spacious and thoughtfully designed home includes 4 bedrooms and 3 baths. A guest suite (the owners currently use it for an office) is on the first floor, and the primary bedroom, 2 other bedrooms, and a large bonus are upstairs. The open-concept floor plan is highlighted by a 2-story foyer and a 2-story living area. Enjoy a large walk-in pantry, bar seating, and a breakfast room with a view. The upstairs primary bedroom is a true retreat, featuring a redesigned and upgraded primary bath with a large, separate shower and a soaking tub. Practical upgrades made by the current owners include, new water heater, low-maintenance composite decking, a fully encapsulated crawl space, and all-new ductwork for better HVAC energy efficiency. This home offers a great blend of design and comfort. Easy to show in popular Fredericksburg. The sellers took it off the market to make some slight improvements. It is move-in ready. Come make it yours!!
Approx. square ft.: 2,964
Lot size:
0.20 acres -
90 X 120
Property taxes: $5,250/yr.

Flooring: Carpet, Finished Wood, Tile
Ceiling Fan, Extra Closets, Pantry, Entry Foyer, High Ceilings, Open Floorplan
Deck, Patio, Covered Porch




 Additional Photos