 Call 615-369-6633 to See This Home -OR- Request A Showing Below!
2708 Eglington Ter
Franklin, TN 37069
Williamson County
Foxen Canyon Listed by: Keller Williams Realty Nashville/Franklin
MLS Number 3228470
5 Bedrooms
5 Full baths
1 Half bath
$2,049,900
54 Days on the Market
Original Price: $2,149,000
Key Features
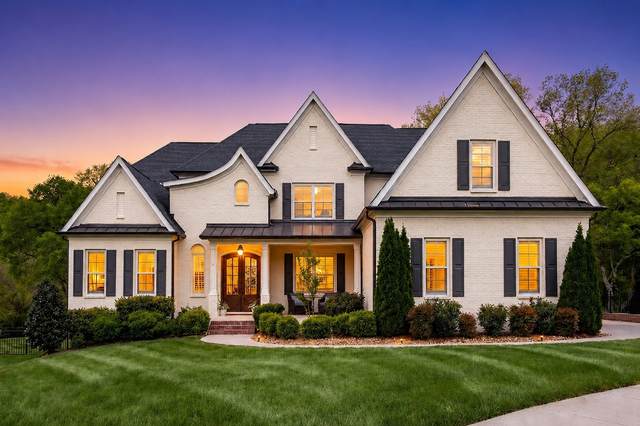
OPEN SUNDAY 7/26 1-4! Price Improved by $100,000 & now priced well below comparable sales! Tucked away on a quiet cul-de-sac, this beautiful home is perfectly located between Historic Downtown Franklin & Cool Springs, with easy access to Brentwood & Green Hills shopping, dining and entertainment. Beautiful landscaping, mature trees and a rare flat, fully fenced backyard create the perfect backdrop for everyday living. Whether its room for Fido, outdoor entertiaining or creating the backyard of your dreams, this homesite offers endless possibilities. Want to build a pool? To help make it easier, the Seller will even provide the pool layout and pool contractor! This gorgeous home features a light-filled great room with soaring beamed ceilings, custom built-ins and a stacked stone fireplace that naturally brings everyone together. A chefs kitchen that is designed for real life with luxury appliances, double ovens, a gas cooktop, oversized island, generous prep space, and a coffee/butlers bar that flows into the formal dining room?perfect for holidays, homework or casual gatherings.
Year built: 2020
Property Type: Site Built
Approx. square ft.: 5,591
Lot size:
0.47 acres -
46.9 X 222.3
Association Fee: $100/month
Style: 2-story
Exterior: All Brick
3-Car Garage - Attached - SIDE
2-Car Parking - Driveway
Cooling: Electric, Central Air Cooling, Ceiling Fan(s)
Heating: Central Heat, Furnace Heat, Natural Gas
/
Room Sizes & Descriptions
Bedroom 1: 19x19 - Suite
Bedroom 2: 13x13 - Bath
Bedroom 3: 17x12 - Bath
Bedroom 4: 17x13 - Bath
Kitchen: 9x16 - Kitchen Island
Living Room: 26x16 - Great Room
Dining Room: 15x13 - Formal
Den: 17x17 - Separate
Rec Room: 30x22 - 2nd Floor
Other Room: 14x12 - Bedroom 5
Other Room: 12x12 - Breakfast Room
Interior Features

Flooring: Finished Wood, Tile
Suite & Shower Tub Separate in Primary Bath
2 Fireplaces
Ceiling Fan, Extra Closets, Entry Foyer, High Ceilings, Built-in Features, Open Floorplan, Bookcases
Low VOC Paints, Programmable Thermostat
Exterior Features
Garage Door Opener, Irrigation
Covered Deck, Patio, Covered Porch
School Information
 Provided Courtesy Of The RealTracs Solutions MLS Internet Data Exchange Program. Information Is Believed To Be Accurate But Not Guaranteed.
Copyright 2026 RealTracs Solutions. All Rights Reserved.




 Additional Photos