 Call 615-369-6633 to See This Home -OR- Request A Showing Below!
9702 Amethyst Ln
Brentwood, TN 37027
Williamson County
Woodlands @ Copperstone Listed by: Adaro Realty
MLS Number 3228358
5 Bedrooms
4 Full baths
2 Half baths
$1,449,900
Owner Agent
51 Days on the Market
Original Price: $1,499,900
Key Features
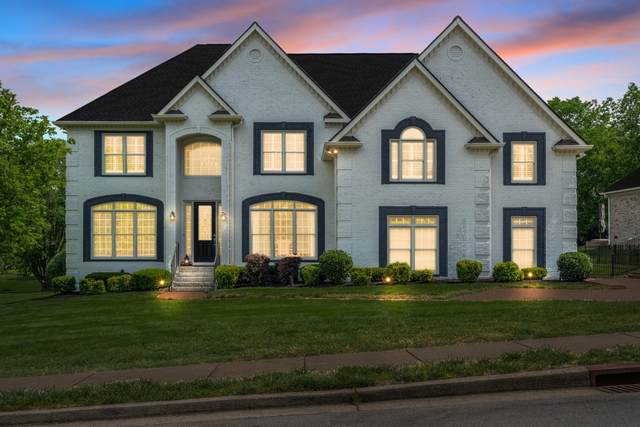
Welcome to 9702 Amethyst Lane, an exceptional, recently updated 5?bed, 6?bath Brentwood residence offering 4,676 sq ft of refined living on a half?acre+ lot in the coveted Woodlands at Copperstone development. No space has been left untouched. This home stuns from the start with new windows, a new front door, fresh professional paint, designer lighting, and curated landscaping that amplifies its curb appeal. Step inside to soaring vaulted ceilings, elegant chandeliers, rich hardwood floors, and a beautifully updated fireplace hearth. The renovated chef?s kitchen is a true showpiece, featuring a $19K AGA dual?fuel range plus an additional double oven?perfect for everyday cooking or hosting with ease. FOUR SPACIOUS ENSUITE BEDROOMS ensure comfort, privacy, and functionality for flexible living arrangements and guests, while the main?level primary suite impresses with a designer accent wall and a spa?like renovated bath with an OVERSIZED DOUBLE VANITY and jetted soaking tub. One of the upstairs ensuite bedrooms also provides an extended DOUBLE VANITY. Upstairs, ax extra large bonus room with a new barn door offers flexible living, and the main?floor office provides a quiet retreat for work or study. Storage is abundant with an oversized 3?car garage (with epoxy flooring), walk?in closets, attic space, and an additional storage room with newly installed flooring. Outdoor living shines with both a large enclosed porch and an expansive private deck?a rare combination in this community?overlooking a fully fenced yard. Some additional upgrades include two Level 2 EV chargers (one conveying), a new automatic irrigation system, mature trees, and access to a community pool just steps away. Zoned for the top rated Ravenwood High School. There are simply too many outstanding features to list. This is luxury, comfort, and convenience wrapped into one extraordinary property. Don?t miss this one. Schedule your private tour today.
Year built: 2006
Property Type: Site Built
Approx. square ft.: 4,680
0.53 acres
Property taxes: $5,168/yr.
Association Fee: $90/month
Style: 2-story
Exterior: All Brick
3-Car Garage - Attached - FRONT
2-Car Parking - Aggregate, Driveway, Parking Pad
Cooling: Central Air Cooling, Ceiling Fan(s)
Heating: Central Heat
City Water/Public Sewer
Room Sizes & Descriptions
Bedroom 1: 15x21 - Suite
Bedroom 2: 13x18 - Walk-in Closet
Bedroom 3: 14x20 - Walk-In Closet
Bedroom 4: 14x15 - Bath
Kitchen: 13x16 - Pantry
Living Room: 19x22 - Great Room
Dining Room: 14x15 - Formal
Rec Room: 31x26 - 2nd Floor
Other Room: 16x14 - Bedroom 5
Interior Features

Flooring: Carpet, Finished Wood, Laminate, Tile
Double Vanities & Shower Tub Separate in Primary Bath
1 Fireplace
Ceiling Fan, Extra Closets, Redecorated, Smart Appliance(s), Smart Thermostat, Storage, Walk-In Closets, Pantry, Entry Foyer, High Ceilings, Built-in Features, Open Floorplan, Bookcases
Energy Star Windows, Low Flow Plumbing Fixtures, Dual Flush Toilets, Programmable Thermostat, Fireplace Insert, Storm Windows, Insulated Glass Windows
Exterior Features
Garage Door Opener, Smart Irrigation, Smart Light(s), Smart Lock(s)
Deck, Screened Patio
Neighborhood Features
Pool, Walking Trail, Sidewalks
School Information
 Provided Courtesy Of The RealTracs Solutions MLS Internet Data Exchange Program. Information Is Believed To Be Accurate But Not Guaranteed.
Copyright 2026 RealTracs Solutions. All Rights Reserved.




 Additional Photos