 Call 615-369-6633 to See This Home -OR- Request A Showing Below!
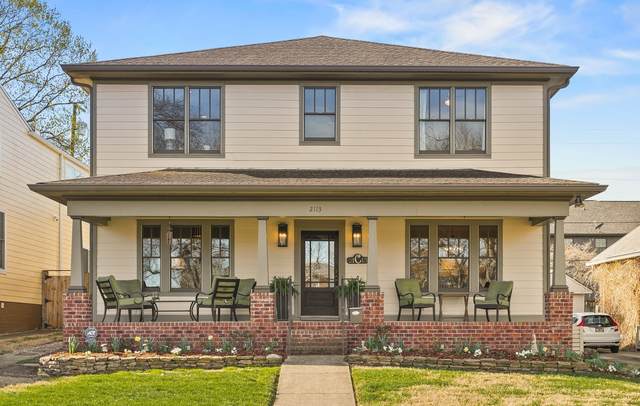
2113 Bernard Ave
Nashville, TN 37212
Davidson County
St Bernard Place Listed by: Compass
MLS Number 3225974
4 Bedrooms
3 Full baths
1 Half bath
$1,750,000
54 Days on the Market
Key Features
Warm and welcoming Hillsboro Village treasure! This beautifully maintained 3,791sf home showcases hardwood floors, a formal dining room, a home office/library, and an open kitchen that flows seamlessly into the living area with a cozy gas fireplace. A 300-square-foot screened porch, complete with a second fireplace, invites you to relax while enjoying views of the meticulously landscaped yard. Primary suite on the main level ensures convenience and privacy. Upstairs youll find 3 additional bedrooms surrounding an open second floor living area. The detached garage with alley access features a fully equipped apartment easily accessible from the screened porch ? use as a private suite for family, guests, a nanny or even rental income! The home is filled with natural light and features timeless design elements. Built in 2013, with a garage and porch addition in 2018, this home offers thoughtfully designed storage and modern amenities, ensuring both comfort and functionality. The professionally landscaped yard offers year-round beauty and enjoyment. Experience the best of elegant living in this charming Nashville home located steps from vibrant Hillsboro Village, Vanderbilt University and Belmont University. NEW HVAC up and down 2023/2024. New roof 2025. New windows 2025. Screened porch and garage+apt built 2018 HOME 3296 SQ FT + DADU 495 SQ FT - COMBINED SQ FOOTAGE IS 3791 ($462/PER SQ FOOT) Dont miss the linked video!
Year built: 2013
Property Type: Site Built
Approx. square ft.: 3,296
Lot size:
0.16 acres -
50 X 142
Property taxes: $11,770/yr.
Style: 3-story Traditional
Exterior: Hardboard, Partial Brick
2-Car Garage - Detached
Cooling: Central Air Cooling
Heating: Central Heat, Natural Gas
City Water/Public Sewer
Room Sizes & Descriptions
Bedroom 1: 16x14 - Suite
Bedroom 2: 16x14 - Walk-in Closet
Bedroom 3: 16x14 - Walk-In Closet
Bedroom 4: 14x12 - Walk-In Closet
Kitchen: 20x11 - Kitchen Island
Living Room: 20x15 - Great Room
Dining Room: 13x12 - Formal
Rec Room: 30x26 - 2nd Floor
Other Room: 14x12 - Office
Interior Features

Flooring: Carpet, Finished Wood, Tile
Double Vanities & Shower Tub Separate in Primary Bath
2 Fireplaces
Extra Closets, Storage, Walk-In Closets, Pantry, Entry Foyer, High Ceilings, Open Floorplan
Exterior Features
Garage Door Opener, Guest House
Screened Patio, Covered Porch
School Information
 Provided Courtesy Of The RealTracs Solutions MLS Internet Data Exchange Program. Information Is Believed To Be Accurate But Not Guaranteed.
Copyright 2026 RealTracs Solutions. All Rights Reserved.




 Additional Photos