SmartSearchMusicCity.mobi
MusicCity.mobi Mobile MLS Search for Nashville TN Real Estate
Mobile Site
HotProps
FullSearchFavorites
LoginLastViewed
Thinking of Selling? CLICK HERE!
Shawn Hackett with Music City REALTORS 615.369.6633 MusicCityR.com
Call 615-369-6633 to See This Home -OR- Request A Showing Below!
No Photo

2031 Overhill Dr
Nashville, TN 37215

Davidson County
Green Hills
 
Listed by: Realty Of America, LLC
MLS Number 3225788

6 Bedrooms
5 Full baths
2 Half baths
$2,699,000

52 Days on the Market

Additional Photos

Register to Add to Favorites

View SOLD Comps & Market Analysis


TEXT This Listing to a Friend!

Email This Listing to a Friend!

Key Features
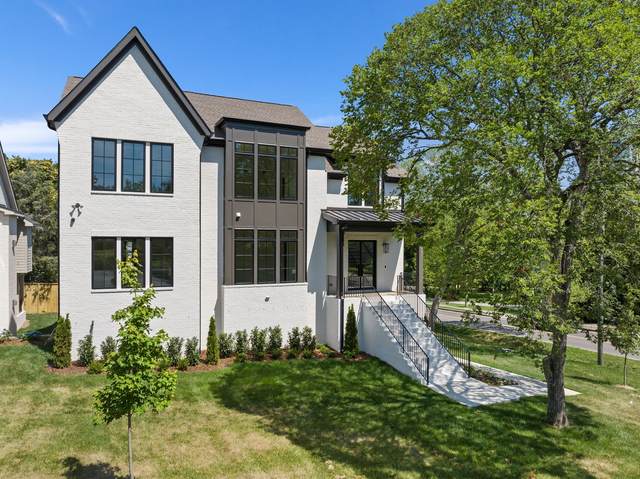
Multigenerational Luxury Living in the Heart of Green Hills! Ask About the 1% Lender Rate Buy Down. Experience contemporary living at its finest with three levels of living space that offers both privacy and functionality. Each room has been elegantly crafted with custom detail throughout. This home features two main-level bedrooms, including an Owner?s Suite and en-suite, along with in-law quarters with a separate entrance on the lower level offering both luxury and privacy. Upstairs, discover three additional bedrooms and a bonus room, perfect for guests. Entertain effortlessly in the open-concept layout and covered porch with fireplace. The gourmet kitchen boasts floor to ceiling cabinets and Wolf/Sub Zero appliances. The lower level also includes a spacious media room with wet bar and full suite with private entrance, and a 3 car garage. An elevator shaft is framed in and ready to be installed if the buyer wishes to do so. The location cannot be beaten, offering a suburban feel but is walking distance to fine dining and upscale shopping of Green Hills and only minutes to downtown Nashville.

Year built: 2024 - New
Property Type: HPR-Detached
Approx. square ft.: 5,865
0.25 acres
Property taxes: $16,861/yr.
   
Style: 3-story Contemporary
Exterior: All Brick
3-Car Garage - Attached - SIDE
3-Car Parking - Driveway
Cooling: Central Air Cooling
Heating: Natural Gas
City Water/Public Sewer

Room Sizes & Descriptions

Interior Features
 Flooring: Finished Wood
 2 Fireplaces

Exterior Features
 Balcony
 Covered Deck

School Information
Percy Priest Elementary
John Trotwood Moore Middle
Hillsboro Comp High School

Contact Me to See This Home as YOUR Buyer's Agent!
Shawn Hackett
Music City REALTORS
Shawn@MusicCityR.com
615.369.6633 Office
615.300.3467 Mobile/Text


Click to Call Me

Add My VCard to Your Contacts


- OR -

Enter your mobile number and day & time you would like me to show you this property...


Mobile:
 at 


View on Google Maps


Provided Courtesy Of The RealTracs Solutions MLS Internet Data Exchange Program. Information Is Believed To Be Accurate But Not Guaranteed.
Copyright 2026 RealTracs Solutions. All Rights Reserved.