 Call 615-369-6633 to See This Home -OR- Request A Showing Below!
4428 Ivan Creek Dr
Franklin, TN 37064
Williamson County
Ivan Creek Listed by: Luxury Homes of Tennessee
MLS Number 3225728
4 Bedrooms
3 Full baths
1 Half bath
$2,100,000
108 Days on the Market
Original Price: $2,199,000
Key Features
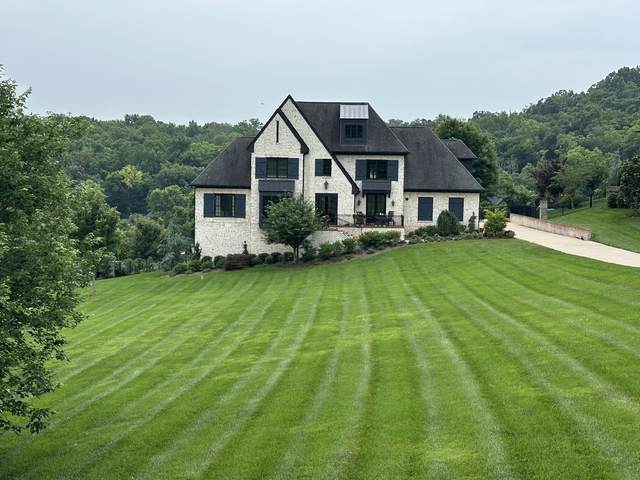
Live a storybook life in the rolling hills of Tennessee in this picture-perfect residence just 15 minutes from historic downtown Franklin. Located in one of Williamson County?s most coveted neighborhoods, Ivan Creek, this timeless and refined home is perched on 1-acre of lushly landscaped grounds creating an exclusive private retreat with sweeping views and sunsets. The home?s estate-inspired setting blends the scenic charm of Franklin?s countryside and peaceful luxury living with exceptional convenience. It is situated within the award-winning Williamson County school district and minutes from Cool Springs, premier dining and shopping, parks and major commuter routes to Nashville. Both timeless and stately architecture are hallmarks of the home, welcoming visitors into a foyer with tall ceilings framed by an elegant staircase. A large library/office off the entrance provides an ideal work-from-home space while a separate dining area offers an ideal space for celebrating life?s treasured moments. Wide-plank hardwood flooring, contemporary lighting, spacious hallways and soft neutral wall tones, combined with the open-concept layout creates sophistication and flow between the living areas. A light and bright chef?s kitchen with custom cabinetry, stainless steel appliances and designer finishes opens to a sun-filled family room with a striking stone fireplace and vaulted beamed ceiling. A separate living room with a coffered ceiling provides another inviting area for entertainment. With primary suites on both floors, this is the quintessential Southern home. Comfortable while elevated, this residence has both comfortable everyday living spaces and entertainment areas like the indoor-outdoor spaces of the back patio and its stone fireplace. Upstairs the bedrooms all have high ceilings, ample windows and large closets, including the owners? suite with a spacious spa-like bathroom.
Year built: 2015
Property Type: Site Built
Approx. square ft.: 4,568
1.00 acres
Property taxes: $5,788/yr.
Association Fee: $40/month
Style: 2-story Traditional
Exterior: All Brick
3-Car Garage - Attached - SIDE
Cooling: Electric, Central Air Cooling, Ceiling Fan(s)
Heating: Central Heat, Propane
City Water/Septic Tank
Room Sizes & Descriptions
Bedroom 1: 19x16 - Suite
Bedroom 2: 24x13 - Extra Large Closet
Bedroom 3: 15x13 - Walk-In Closet
Bedroom 4: 18x11 - Walk-In Closet
Kitchen: 14x13
Living Room: 19x15 - Great Room
Dining Room: 17x13 - Formal
Den: 22x15 - Bookcases
Rec Room: 27x15 - 2nd Floor
Interior Features

Flooring: Finished Wood, Tile
Suite & Shower Tub Separate in Primary Bath
3 Fireplaces
Exterior Features
Garage Door Opener, Balcony
Covered Deck
No Pool
School Information
 Provided Courtesy Of The RealTracs Solutions MLS Internet Data Exchange Program. Information Is Believed To Be Accurate But Not Guaranteed.
Copyright 2026 RealTracs Solutions. All Rights Reserved.




 Additional Photos