 Call 615-369-6633 to See This Home -OR- Request A Showing Below!
414 Bellwood Dr
Dickson, TN 37055
Dickson County
ONCE IN A LIFETIME Listed by: Legg and Company
MLS Number 3225553
5 Bedrooms
6 Full baths
2 Half baths
$1,000,000
UNDER CONTRACT
Inspection Contingency
51 Days on the Market
Key Features
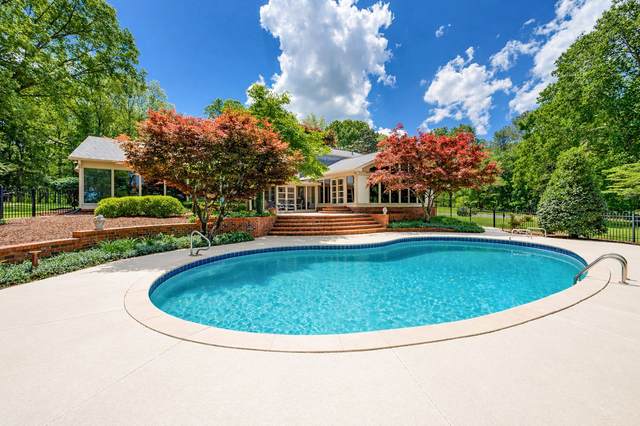
Experience luxury living in this exceptional ONCE IN A LIFETIME private estate nestled on 2.3 acres in a highly desirable area. Offering the perfect balance of peaceful privacy and everyday convenience, this remarkable property is located less than an hour from downtown Nashville and BNA Airport via I-40. Designed for both entertaining and comfortable family living, the home features a resort-style outdoor living space complete with a pool and expansive entertainment areas. Inside, breathtaking views, five fireplaces, custom built-ins, and spacious gathering areas create an atmosphere of warmth and elegance throughout. The main level includes a stunning great room with fireplace, a welcoming den open to the kitchen featuring a large breakfast bar, large pantry, and sunny breakfast room that doubles as an inviting sunroom. A formal dining room provides the perfect setting for hosting special occasions. Offering 5 bedrooms, 6 full baths, and 1 half bath, the home provides exceptional flexibility for family and guests alike. The private upper-level retreat serves as an ideal guest suite or executive office space, featuring a library/office, fireplace, custom built-ins, bedroom, and full bath. The lower level is designed for relaxation and entertainment, complete with a fireplace, built-ins, wet bar, and generous recreation space suitable for all ages. From its impressive living spaces and timeless architectural details to its private setting and convenient location, this one-of-a-kind estate delivers a lifestyle that is truly unmatched.
Year built: 1975
Property Type: Site Built
Approx. square ft.: 5,940
2.60 acres
Property taxes: $5,620/yr.
Style: 1-story Traditional
Exterior: All Brick
2-Car Garage - Attached - SIDE
Cooling: Electric, Whole House Fan Cooling, Central Air Cooling
Heating: Central Heat, Natural Gas
City Water/Public Sewer
Room Sizes & Descriptions
Bedroom 1: 16x19 - Suite
Bedroom 2: 17x13 - Bath
Bedroom 3: 14x14 - Bath
Bedroom 4: 14x14 - Bath
Kitchen: 16x11 - Pantry
Living Room: 29x24 - Great Room
Dining Room: 19x23 - L-Shaped
Den: 16x18 - Bookcases
Rec Room: 20x29 - Wet Bar
Other Room: 29x13 - Breakfast Room
Other Room: 24x13 - Library
Interior Features

Flooring: Carpet, Finished Wood, Slate, Tile
Suite & Shower Tub Separate in Primary Bath
5 Fireplaces
Ceiling Fan, Extra Closets, Storage, Walk-In Closets, Wet Bar, Pantry, Entry Foyer, Built-in Features, Bookcases
Exterior Features
Garage Door Opener, Gas Grill, Storage Building
Patio, Screened Patio
In-Ground Pool
School Information
 Provided Courtesy Of The RealTracs Solutions MLS Internet Data Exchange Program. Information Is Believed To Be Accurate But Not Guaranteed.
Copyright 2026 RealTracs Solutions. All Rights Reserved.




 Additional Photos