 Call 615-369-6633 to See This Home -OR- Request A Showing Below!
4123 Skyline Dr
Nashville, TN 37215
Davidson County
Green Hills Listed by: Fridrich & Clark Realty
MLS Number 3225194
6 Bedrooms
6 Full baths
3 Half baths
$5,285,000
56 Days on the Market
Original Price: $5,975,000
Key Features
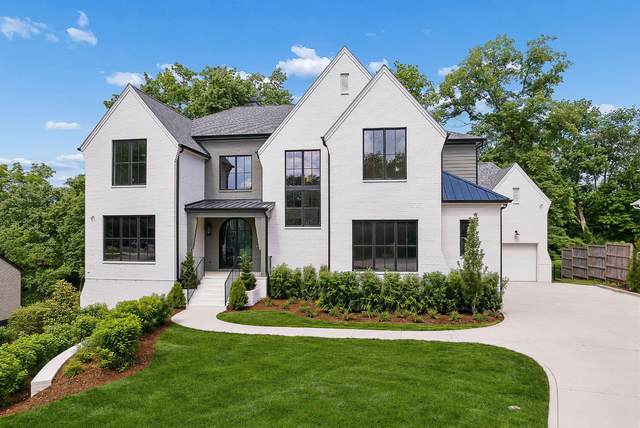
Welcome home* Enjoy living on this very private Green Hills street~ low traffic* Splash into your own POOL all summer long! Enter the striking 2-story foyer through the double full glass arched front doors* Impressive open floor plan* Warm wood kitchen cabinets featuring a Wolf 6-eye w/griddle + oven & half, SubZero furniture paneled refrigerator, Cove dishwasher, & Wolf microwave* Taj Mahal quartzite center island* Perfectly positioned walk-in 2nd kitchen w/KitchenAid refrigerator & dishwasher* Butlers pantry with SubZero beverage refrigerator & Scotmans ice maker* 2 main level bedrooms including the vaulted owners suite* The luxury spa-like bathroom will make you think youre on vacation every day! Amazing closets & storage* All bedrooms are large & have their own bathroom* Upstairs rec room wet bar with Scotsman ice maker & SubZero beverage refrigerator* Great room with sliding glass wall* Restful screened deck + skylights & fireplace* 4 Car Garage* Walking distance to Julia Green* Lower level is filled with sunlight & ready for entertainment* Full kitchen with KitchenAid refrigerator, & dishwasher + Sharp microwave* 3rd fireplace* Outdoor kitchen includes Artisan grill & refrigerator* Full yard irrigation* Everything youd want in a home is here at Skyline!
Year built: 2026 - New (5/28/26)
Property Type: Site Built
Approx. square ft.: 7,918
Lot size:
0.58 acres -
100 X 252
Property taxes: $42,034/yr.
Style: 2-story
Exterior: All Brick, Hardboard
4-Car Garage - Attached
6-Car Parking - Concrete, Driveway
Cooling: Electric, Central Air Cooling
Heating: Central Heat, Natural Gas
City Water/Public Sewer
Room Sizes & Descriptions
Bedroom 1: 18x16 - Full Bath
Bedroom 2: 17x13 - Bath
Bedroom 3: 14x13 - Bath
Bedroom 4: 13x13 - Bath
Kitchen: 19x13 - Kitchen Island
Living Room: 21x17 - Great Room
Dining Room: 18x16
Den: 13x13 - Separate
Rec Room: 24x16 - 2nd Floor
Other Room: 13x13 - Bedroom 5
Other Room: 14x10 - Bedroom 6
Interior Features

Flooring: Finished Wood, Tile
Double Vanities & Shower Tub Separate in Primary Bath
3 Fireplaces
Storage, Walk-In Closets, Wet Bar, Pantry, Entry Foyer, High Ceilings, Built-in Features, Open Floorplan, Bookcases
Exterior Features
Garage Door Opener, Irrigation
Covered Patio, Patio, Screened Patio/Deck, Covered Porch
In-Ground Pool
School Information
 Provided Courtesy Of The RealTracs Solutions MLS Internet Data Exchange Program. Information Is Believed To Be Accurate But Not Guaranteed.
Copyright 2026 RealTracs Solutions. All Rights Reserved.




 Additional Photos