SmartSearchMusicCity.mobi
MusicCity.mobi Mobile MLS Search for Nashville TN Real Estate
Mobile Site
HotProps
FullSearchFavorites
LoginLastViewed
Thinking of Selling? CLICK HERE!
Shawn Hackett with Music City REALTORS 615.369.6633 MusicCityR.com
Call 615-369-6633 to See This Home -OR- Request A Showing Below!
No Photo

1713 Elysian Cir
Brentwood, TN 37027

Davidson County
Lochaven
 
Listed by: RE/MAX 1ST Choice
MLS Number 3225182

4 Bedrooms
3 Full baths
$765,900

42 Days on the Market
Original Price: $767,900

Additional Photos

Register to Add to Favorites

View SOLD Comps & Market Analysis


TEXT This Listing to a Friend!

Email This Listing to a Friend!

Key Features
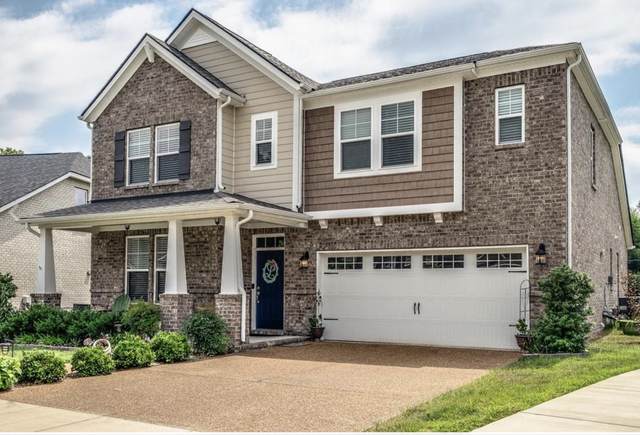
Need a leveled front entry with at least 2 bedrooms on the main level??? We?ve got it! Don?t miss this opportunity to live in a very convenient location in Metropolitan Nashville!!! This beautiful 4 bedroom 3 bath home is located in the Lochaven Neighborhood nestled in the Brentwood area. As you enter the main level, the master and a guest bedroom are on the main level, so whether you need to host a guest, have a nursery close by, or care for a loved one, with this home, you?ve got options. Enjoy lots of counter space with the granite countertops and a large kitchen island, while also having an eat-in area and open concept living and dining area that flows from the kitchen, perfect for family gatherings and entertaining. Upstairs has a great layout for teens with 2 bedrooms and a large bonus room. Walk-in attic storage lends great storing items or could be finished into a possible office or addition. Just 20 minutes to BNA airport, 15 Minutes to Cool Springs Mall, 20 minutes to downtown Nashville and surrounded by lots of restaurants and recreation, this home?s location is the best of both worlds!

Year built: 2015
Property Type: Site Built
Approx. square ft.: 2,699
Lot size: 0.20 acres - 39 X 125
Property taxes: $5,329/yr.
Association Fee: $133/month
   
Style: 2-story
Exterior: All Brick, Hardboard
2-Car Garage - Attached - FRONT
Cooling: Central Air Cooling
Heating: Central Heat
City Water/Public Sewer

Room Sizes & Descriptions
Bedroom 1: 15x16 - Walk-in Closet
Bedroom 2: 12x12
Bedroom 3: 11x12
Bedroom 4: 11x12
Kitchen: 10x18
Dining Room: 10x18
Rec Room: 19x21

Interior Features
 Flooring: Carpet, Laminate, Tile

Exterior Features
 Patio

School Information
Granbery Elementary
William Henry Oliver Middle
John Overton Comp High School

Contact Me to See This Home as YOUR Buyer's Agent!
Shawn Hackett
Music City REALTORS
Shawn@MusicCityR.com
615.369.6633 Office
615.300.3467 Mobile/Text


Click to Call Me

Add My VCard to Your Contacts


- OR -

Enter your mobile number and day & time you would like me to show you this property...


Mobile:
 at 


View on Google Maps


Provided Courtesy Of The RealTracs Solutions MLS Internet Data Exchange Program. Information Is Believed To Be Accurate But Not Guaranteed.
Copyright 2026 RealTracs Solutions. All Rights Reserved.