 Call 615-369-6633 to See This Home -OR- Request A Showing Below!
1603 Newstead Ter
Brentwood, TN 37027
Williamson County
Fountainbrooke Sec11 Listed by: Keller Williams Realty - Murfreesboro
MLS Number 3225067
6 Bedrooms
6 Full baths
1 Half bath
$1,589,900
72 Days on the Market
Original Price: $1,697,000
Key Features
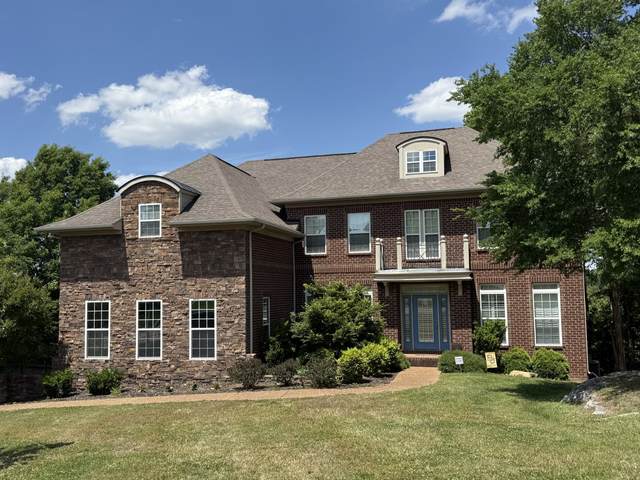
Executive All-Brick & Stone Home on Quiet Cul-de-Sac! Perched on a quiet cul-de-sac in Fountainbrooke, one of Brentwoods desirable communities, this stunning all-brick and stone executive home offers over 6,800 square feet of elegant living with sweeping views of the rolling Tennessee hills southwest of Nashville. This thoughtfully designed 3-level home features 6 bedrooms and 7 bathrooms, blending timeless sophistication with everyday comfort. The main level includes a private in-law suite, dedicated study, formal dining room, and a sun-drenched morning room ideal for morning coffee or peaceful evenings. Coffered ceilings, rich millwork, and a cozy fireplace add warmth, while over 50 newer replacement windows bring in natural light and improve energy efficiency. The chefs kitchen gleams with granite countertops, stainless steel appliances, generous cabinetry, and plenty of prep space. Upstairs, the luxurious owner?s suite boasts a spa-like bath with garden tub, separate tile shower, and oversized his-and-her closets, plus spacious secondary bedrooms. The finished basement is a standout, with a theater room, mini-bar, flexible living space, dedicated playroom, and plenty of space for a home gym, family game area, creative arts area or recording studio. Outside, relax on the large deck, covered patio, or by the custom stone firepit while enjoying the picturesque hillside views. Recent updates include the replacement windows, two new HVAC units, tankless water heater, and gutter guard system. Every detail reflects thoughtful care and timeless appeal. Perfect for multi-generational living, home office(s), entertaining, or simply spreading out; this special Brentwood home is a rare find. Too many wonderful features to list them all! 2-1 Seller paid points buy-down available! Schedule your private showing today and fall in love! Welcome Home!
Year built: 2008
Property Type: Site Built
Approx. square ft.: 6,883
Lot size:
0.55 acres -
50.6 X 159.7
Property taxes: $5,101/yr.
Association Fee: $80/month
Style: 2-story Traditional
Exterior: All Brick, Stone
3-Car Garage - Attached - SIDE
4-Car Parking - Aggregate, Driveway
Cooling: Electric, Central Air Cooling
Heating: Central Heat, Electric, Natural Gas
City Water/Public Sewer
Room Sizes & Descriptions
Bedroom 1: 21x19 - Suite
Bedroom 2: 15x14 - Bath
Bedroom 3: 11x13 - Bath
Bedroom 4: 11x12 - Extra Large Closet
Kitchen: 19x13 - Pantry
Living Room: 20x18 - Formal
Dining Room: 13x11 - Formal
Den: 21x19
Rec Room: 34x19 - Basement Level
Hobby Room: 11x16 - Other
Other Room: 14x16 - Bedroom 5
Other Room: 11x14 - Bedroom 6
Interior Features

Flooring: Carpet, Finished Wood, Tile
Double Vanities & Shower Tub Separate in Primary Bath
1 Fireplace
Ceiling Fan, Entry Foyer, Built-in Features
Exterior Features
Garage Door Opener, Irrigation
Covered Patio, Deck, Patio
School Information
 Provided Courtesy Of The RealTracs Solutions MLS Internet Data Exchange Program. Information Is Believed To Be Accurate But Not Guaranteed.
Copyright 2026 RealTracs Solutions. All Rights Reserved.




 Additional Photos