SmartSearchMusicCity.mobi
MusicCity.mobi Mobile MLS Search for Nashville TN Real Estate
Mobile Site
HotProps
FullSearchFavorites
LoginLastViewed
Thinking of Selling? CLICK HERE!
Shawn Hackett with Music City REALTORS 615.369.6633 MusicCityR.com
Call 615-369-6633 to See This Home -OR- Request A Showing Below!
No Photo

3819 Sam Boney Dr
Nashville, TN 37211

Davidson County
Paragon Hills
 
Listed by: Small Town Charm, LLC dba The Luszczek Group
MLS Number 3224290

3 Bedrooms
2 Full baths
$499,000

59 Days on the Market
Original Price: $515,000

Additional Photos

Register to Add to Favorites

View SOLD Comps & Market Analysis


TEXT This Listing to a Friend!

Email This Listing to a Friend!

Key Features
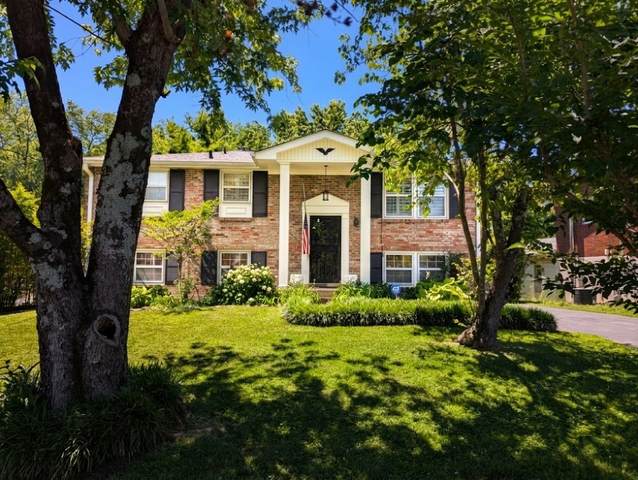
Pristine, updated split level house with a private, fully-fenced backyard. It boasts luscious landscaping, an open floor plan, custom upgrades, and lots of spacious common areas. This property stands out for its combination of quality, seclusion, and scale?an offering seldom available in this market. Minutes from I-65, 440, 24, & Downtown Nashville. Meticulously maintained and updated, this home features high-quality, recently installed materials throughout offering long-term durability and reducing the need for future replacement including: *New 2018 Trane HVAC, Hard Ductwork and Batted Insulation *New Roof, Decking, Shingles from 2018 *Custom Woodwork: Plantation Shutters, Cabinets and Bookshelves *All Bathrooms Renovated with new PEX Plumbing, Electrical and Custom Tile Work *Hardwood Floors, Solid Wood Doors and Panels.

Year built: 1963
Property Type: Site Built
Approx. square ft.: 1,950
Lot size: 0.24 acres - 62 X 167
Property taxes: $1,960/yr.
   
Style: 2-story
Exterior: All Brick
Cooling: Electric, Central Air Cooling
Heating: Central Heat, Natural Gas
City Water/Public Sewer

Room Sizes & Descriptions
Bedroom 1: 23x11 - Full Bath
Bedroom 2: 11x11
Kitchen: 18x14 - Eat-In
Living Room: 15x11
Dining Room: 15x14 - Separate
Den: 24x18

Interior Features
 Flooring: Concrete, Finished Wood, Tile
 Primary Bedroom & Shower Tub Separate in Primary Bath

Exterior Features

School Information
Glencliff Elementary
Wright Middle
Glencliff High School

Contact Me to See This Home as YOUR Buyer's Agent!
Shawn Hackett
Music City REALTORS
Shawn@MusicCityR.com
615.369.6633 Office
615.300.3467 Mobile/Text


Click to Call Me

Add My VCard to Your Contacts


- OR -

Enter your mobile number and day & time you would like me to show you this property...


Mobile:
 at 


View on Google Maps


Provided Courtesy Of The RealTracs Solutions MLS Internet Data Exchange Program. Information Is Believed To Be Accurate But Not Guaranteed.
Copyright 2026 RealTracs Solutions. All Rights Reserved.