SmartSearchMusicCity.mobi
MusicCity.mobi Mobile MLS Search for Nashville TN Real Estate
Mobile Site
HotProps
FullSearchFavorites
LoginLastViewed
Thinking of Selling? CLICK HERE!
Shawn Hackett with Music City REALTORS 615.369.6633 MusicCityR.com
Call 615-369-6633 to See This Home -OR- Request A Showing Below!
No Photo

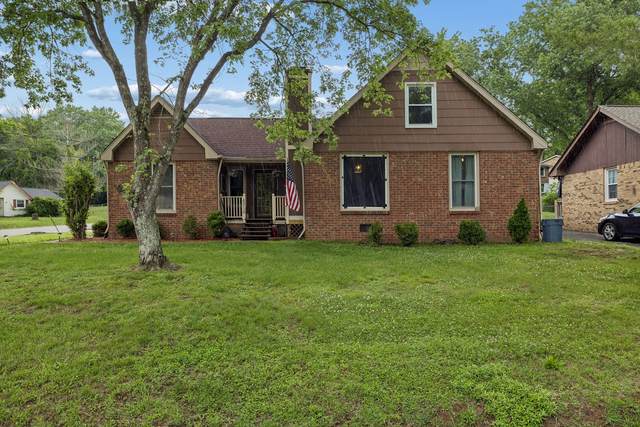
4916 Shadowlawn Dr
Hermitage, TN 37076

Davidson County
Hidden Hill
 
Listed by: Benchmark Realty, LLC
MLS Number 3224289

3 Bedrooms
2 Full baths
1 Half bath
$390,000

57 Days on the Market
Original Price: $395,000

Additional Photos

Register to Add to Favorites

View SOLD Comps & Market Analysis


TEXT This Listing to a Friend!

Email This Listing to a Friend!

Key Features
IN GROUND POOL!! Summer starts here! This well-maintained 3 bedroom, 2.5 bath home in the heart of Hermitage offers nearly 2,000 square feet and the kind of backyard that makes you want to stay home. The in-ground pool is the star of the show?perfect for relaxing, entertaining, and making memories all summer long. And with NO HOA, you?ll enjoy the freedom to truly make this property your own. Inside, you?ll find flexible living space with one of the bedrooms currently being used as a den or bonus room. Need a true 3rd bedroom? A closet and door could easily be added to fit your needs. The layout offers plenty of room to spread out, whether you?re hosting friends, working from home, or just enjoying everyday life. Convenient to shopping, dining, and Nashville amenities, this home combines comfort, flexibility, and outdoor fun in one great package. The surrounding area is a major highlight. Hermitage is known for its easy access to I-40, Lebanon Pike, Old Hickory Boulevard, and Briley Parkway, making travel to Downtown Nashville, Donelson, Mount Juliet, Madison, and Nashville International Airport convenient. Homes with pools and no HOA are hard to find?come see why this one stands out!

Year built: 1978
Property Type: Site Built
Approx. square ft.: 1,862
Lot size: 0.39 acres - 75 X 207
Property taxes: $2,415/yr.
   
Style: 2-story
Exterior: Partial Brick, Wood Siding
Cooling: Central Air Cooling
Heating: Central Heat
City Water/Public Sewer

Room Sizes & Descriptions
Bedroom 1: 11x11
Bedroom 2: 12x22
Bedroom 3: 13x12
Kitchen: 12x17 - Eat-In
Living Room: 12x20
Other Room: 5x6 - Utility Room
Other Room: 14x24 - Office

Interior Features
 Flooring: Carpet, Tile
 1 Fireplace

Exterior Features
 Patio
 In-Ground Pool

School Information
Tulip Grove Elementary
DuPont Tyler Middle
McGavock Comp High School

Contact Me to See This Home as YOUR Buyer's Agent!
Shawn Hackett
Music City REALTORS
Shawn@MusicCityR.com
615.369.6633 Office
615.300.3467 Mobile/Text


Click to Call Me

Add My VCard to Your Contacts


- OR -

Enter your mobile number and day & time you would like me to show you this property...


Mobile:
 at 


View on Google Maps


Provided Courtesy Of The RealTracs Solutions MLS Internet Data Exchange Program. Information Is Believed To Be Accurate But Not Guaranteed.
Copyright 2026 RealTracs Solutions. All Rights Reserved.