 Call 615-369-6633 to See This Condo -OR- Request A Showing Below!
1038 Sweetleaf Dr
Franklin, TN 37064
Williamson County
Simmons Ridge Sec9 Listed by: Onward Real Estate
MLS Number 3223614
3 Bedrooms
2 Full baths
1 Half bath
$466,900
60 Days on the Market
Key Features
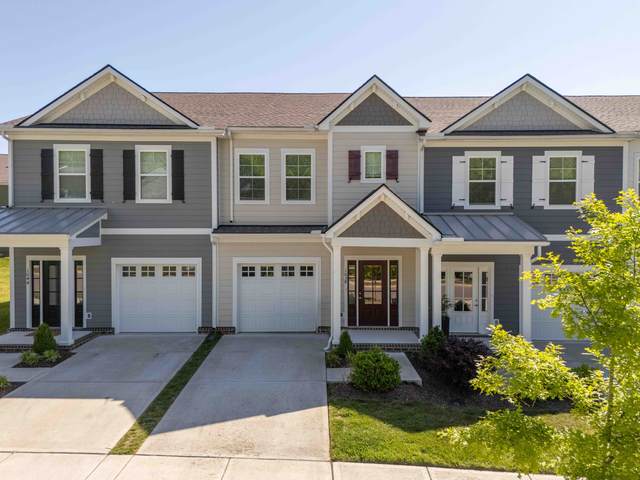
Welcome to your new home in the highly sought-after Simmons Ridge Community in Franklin. This move-in ready end-unit townhome features 3 bedrooms and 2.5 baths, offering an open-concept layout that seamlessly integrates the kitchen, dining, and living areas. The modern kitchen boasts ample prep and seating space with a large island, granite countertops, and stainless steel appliances. Upstairs, the expansive primary bedroom offers an en-suite bathroom with double vanities, providing a private retreat. Enjoy the nice covered porch, perfect for relaxation and entertainment. Additional features include an attached one-car garage, driveway parking, and ample guest parking. Simmons Ridge offers fantastic community amenities, including a pool, walking trails, and a playground. Don?t miss the opportunity to make this beautiful townhome your own! Tour our beautifully staged model home Thursday to Saturday from 11am - 5 pm and Sunday from 1-5 pm located at 7007 Gracious Dr.
Year built: 2022
Property Type: Townhouse
Approx. square ft.: 1,683
Property taxes: $3,243/yr.
Association Fee: $213/month
Style: 2-story
Exterior: Fiber Cement, Partial Brick
1-Car Garage - Attached - FRONT
Cooling: Electric, Central Air Cooling
Heating: Central Heat, Electric
Utility District Water/Public Sewer
Room Sizes & Descriptions
Bedroom 1: 16x15 - Full Bath
Bedroom 2: 11x10 - Walk-in Closet
Bedroom 3: 11x10 - Walk-In Closet
Kitchen: 13x10 - Eat-In
Living Room: 19x13 - Combination
Dining Room: 13x9
Interior Features

Flooring: Carpet, Laminate, Tile
Double Vanities & Shower Only in Primary Bath
Ceiling Fan, Smart Thermostat, Walk-In Closets, Pantry
Exterior Features
Garage Door Opener
Neighborhood Features
Park, Playground, Pool, Underground Utilities, Walking Trail
School Information
Trinity Elementary
Fred J Page Middle School
Fred J Page High School
 Provided Courtesy Of The RealTracs Solutions MLS Internet Data Exchange Program. Information Is Believed To Be Accurate But Not Guaranteed.
Copyright 2026 RealTracs Solutions. All Rights Reserved.




 Additional Photos