SmartSearchMusicCity.mobi
MusicCity.mobi Mobile MLS Search for Nashville TN Real Estate
Mobile Site
HotProps
FullSearchFavorites
LoginLastViewed
Thinking of Selling? CLICK HERE!
Shawn Hackett with Music City REALTORS 615.369.6633 MusicCityR.com
Call 615-369-6633 to See This Home -OR- Request A Showing Below!
No Photo

2805 Lincoya Dr
Nashville, TN 37214

Davidson County
Lincoya Hills
 
Listed by: Compass
MLS Number 3223610

4 Bedrooms
2 Full baths
$980,000

51 Days on the Market
Original Price: $995,000

Additional Photos

Register to Add to Favorites

View SOLD Comps & Market Analysis


TEXT This Listing to a Friend!

Email This Listing to a Friend!

Key Features
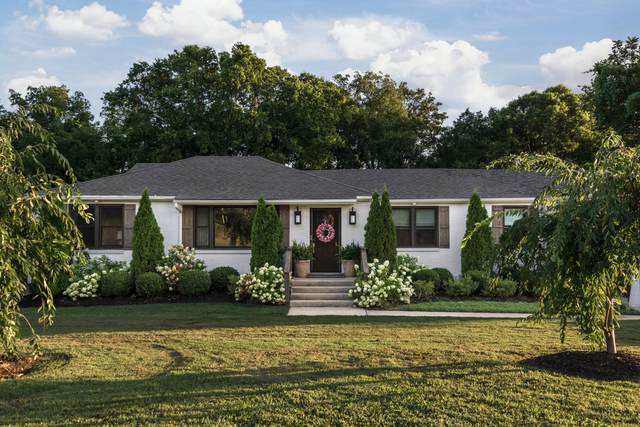
Discover the perfect blend of timeless charm and modern luxury in this beautifully renovated 1950?s ranch home. Fully updated in 2022, the property features a thoughtful renovation inside and out, paired with a brand-new 35x32 attached garage ideal for multiple vehicles, hobbies, or a workshop. Set on 2.26 acres, the home offers privacy, space, and endless possibilities for outdoor living. Inside, you?ll find an open-concept layout with new finishes throughout, including a modern kitchen, updated bathrooms, and spacious living areas that retain the character of the original build while providing today?s comfort and efficiency. Step outside to a covered deck, perfect for year-round entertaining, morning coffee, or relaxing evenings overlooking the property. The oversized garage addition provides unmatched convenience and functionality, making this home as practical as it is beautiful. Whether you?re looking for a forever home or a country retreat just minutes from town, this property delivers the best of both worlds ? classic style, modern updates, and room to grow. Custom Roman shades throughout the home to remain.

Year built: 1950 - Renovated
Property Type: Site Built
Approx. square ft.: 3,109
Lot size: 2.26 acres - 220 X 234
Property taxes: $5,675/yr.
   
Style: 2-story
Exterior: All Brick, Aluminum Siding
4-Car Garage - Attached
Cooling: Central Air Cooling
Heating: Central Heat
City Water/Public Sewer

Room Sizes & Descriptions
Bedroom 1: 19x16 - Walk-in Closet
Bedroom 2: 15x11
Bedroom 3: 11x20
Bedroom 4: 13x13
Other Room: 22x26 - Office
Other Room: 11x12 - Utility Room

Interior Features
 Flooring: Finished Wood
 Double Vanities & Shower Only in Primary Bath
 1 Fireplace
 Air Filter, Ceiling Fan, Extra Closets, Walk-In Closets

Exterior Features
 Covered Deck
 No Pool

School Information
Pennington Elementary
Two Rivers Middle
McGavock Comp High School

Contact Me to See This Home as YOUR Buyer's Agent!
Shawn Hackett
Music City REALTORS
Shawn@MusicCityR.com
615.369.6633 Office
615.300.3467 Mobile/Text


Click to Call Me

Add My VCard to Your Contacts


- OR -

Enter your mobile number and day & time you would like me to show you this property...


Mobile:
 at 


View on Google Maps


Provided Courtesy Of The RealTracs Solutions MLS Internet Data Exchange Program. Information Is Believed To Be Accurate But Not Guaranteed.
Copyright 2026 RealTracs Solutions. All Rights Reserved.