SmartSearchMusicCity.mobi
MusicCity.mobi Mobile MLS Search for Nashville TN Real Estate
Mobile Site
HotProps
FullSearchFavorites
LoginLastViewed
Thinking of Selling? CLICK HERE!
Shawn Hackett with Music City REALTORS 615.369.6633 MusicCityR.com
Call 615-369-6633 to See This Home -OR- Request A Showing Below!
No Photo

1015 Clifton Ln
Nashville, TN 37204

Davidson County
Belmont / 12 South
 
Listed by: Compass
MLS Number 3223553

4 Bedrooms
3 Full baths
1 Half bath
$3,399,900

53 Days on the Market

Additional Photos

Register to Add to Favorites

View SOLD Comps & Market Analysis


TEXT This Listing to a Friend!

Email This Listing to a Friend!

Key Features
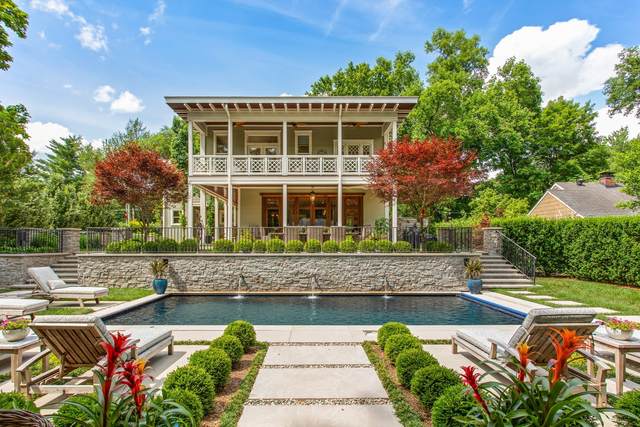
Welcome to a rare opportunity to own one of the most exquisitely renovated historic homes in the coveted Belmont/ 12South neighborhood. This timeless jewel blends classic charm with modern luxury, offering magazine- worthy living both inside and out. Step inside to discover impeccable craftsmanship and custom finishes at every turn. The heart of the home features a chef?s kitchen that opens seamlessly through Nano doors to a gracious covered porch?perfect for indoor/outdoor entertaining. The lush, professionally designed gardens by renowned landscape architect Anne Daigh (Daigh Rick Landscape Architects) surround a sparkling pool and multiple outdoor living areas, creating your own private oasis. Upstairs, the expansive Owners Suite offers a true retreat, complete with a private covered porch that overlooks the stunning grounds and pool below. This gated property is a rare blend of history, privacy, and elegance?all just steps from the best of 12South and Belmont. (see Media Section for floorplan and special features/ details.)

Year built: 1902
Property Type: Site Built
Approx. square ft.: 4,788
Lot size: 0.66 acres - 141 X 200
Property taxes: $8,027/yr.
   
Style: 2-story
Exterior: Frame
5-Car Parking - Driveway
Cooling: Electric, Central Air Cooling
Heating: Central Heat, Electric, Natural Gas
City Water/Public Sewer

Room Sizes & Descriptions
Bedroom 1: 21x21 - Suite
Bedroom 2: 17x17 - Bath
Bedroom 3: 12x15
Bedroom 4: 11x14
Kitchen: 24x18 - Pantry
Living Room: 14x24
Dining Room: 18x17 - Formal
Rec Room: 13x16
Other Room: 18x10 - Breakfast Room
Other Room: 26x12

Interior Features
 Flooring: Finished Wood, Tile
 Double Vanities & Shower Tub Separate in Primary Bath
 4 Fireplaces
 Storage, Walk-In Closets, Water Filter, Pantry, Entry Foyer, High Ceilings

Exterior Features
 Covered Deck, Covered Porch, Porch
 In-Ground Pool

School Information
Waverly-Belmont Elementary School
John Trotwood Moore Middle
Hillsboro Comp High School

Contact Me to See This Home as YOUR Buyer's Agent!

Shawn Hackett
Music City REALTORS
Shawn@MusicCityR.com
615.369.6633 Office
615.300.3467 Mobile/Text


Click to Call Me

Add My VCard to Your Contacts


- OR -

Enter your mobile number and day & time you would like me to show you this property...


Mobile:
 at 


View on Google Maps


Provided Courtesy Of The RealTracs Solutions MLS Internet Data Exchange Program. Information Is Believed To Be Accurate But Not Guaranteed.
Copyright 2026 RealTracs Solutions. All Rights Reserved.