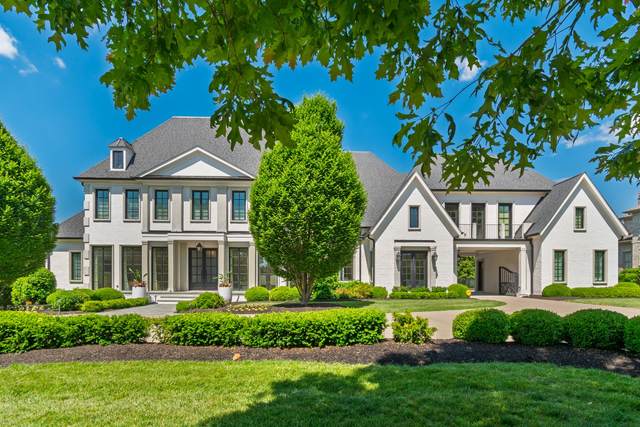
391 Jones Pkwy
Brentwood, TN 37027
Williamson County
Annandale Sec 3 Listed by: Compass
MLS Number 3223524
6 Bedrooms
6 Full baths
3 Half baths
List Price: $6,500,000
SOLD in 0
Days
On 7/23/2026 for
$6,385,000
Key Features
Exceptional newer custom home in Annandale, one of Brentwood?s most prestigious neighborhoods, expertly built by Grove Park Construction, offering 6 bedrooms, 6.3 bathrooms & an incredibly functional layout designed for both everyday living and entertaining. Surrounded by mature trees and overlooking a picturesque pond with fountain, this property features a private gated entry, elegant porte-coch?re, storm shelter, generator powering main floor, resort-style pool set within a rare, private flat backyard. Luxury living at every turn. Custom white oak flooring with a herringbone foyer, Roman clay walls in the dining room and primary suite & designer lighting elevate every space. The private office is filled with natural light & framed by elegant iron doors, while the grand open living area seamlessly connects the chef?s kitchen, covered patio & pool for effortless indoor-outdoor living with a light, airy feel. The expansive chef?s kitchen features an oversized timeless waterfall island, custom cabinetry, abundant storage, designer finishes & with scullery. The space opens to a retractable screened patio with outdoor kitchen overlooking the beautiful pool. A sophisticated wet bar & dedicated wine room complete the main-level entertaining experience. Privately tucked away on the main level, the luxurious primary suite is a true sanctuary featuring Roman clay walls, two spacious custom closets & a spa-inspired bath with separate his-and-her vanities and a soaking tub. An additional guest suite is also located on the main level, while the thoughtfully designed laundry /craft room features custom built-ins & oversized work station. Upstairs offers four generously sized en-suite bedrooms, a large bonus room with built-in bunk beds, a hidden movie theater off the second bonus/entertaining room, and a 6th bedroom previously used as a fully equipped gym - easy to convert back with mirrors & premium gym flooring.
Year built: 2015
Property Type: Site Built
Approx. square ft.: 8,813
Lot size:
0.87 acres -
164x250
Property taxes: $18,474/yr.
Association Fee: $277
Style: 2-story
Exterior: All Brick
4-Car Garage - Attached
Cooling: Central Air Cooling
Heating: Central Heat, Electric, Natural Gas
City Water/Public Sewer
Room Sizes & Descriptions
Bedroom 1: 16x25
Bedroom 2: 14x14 - Bath
Bedroom 3: 12x14 - Bath
Bedroom 4: 17x19 - Bath
Kitchen: 14x24 - Pantry
Living Room: 28x24
Dining Room: 17x20 - Formal
Rec Room: 27x18 - 2nd Floor
Other Room: 17x19 - Bedroom 5
Other Room: 19x18 - Media Room
Interior Features

Flooring: Carpet, Finished Wood, Marble, Tile
Double Vanities & Shower Tub Separate in Primary Bath
2 Fireplaces
Extra Closets, Smart Light(s), Smart Thermostat, Storage, Walk-In Closets, Wet Bar, Pantry, Entry Foyer, Built-in Features
Exterior Features
Garage Door Opener, Smart Irrigation, Smart Light(s), Storm Shelter
Porch
In-Ground Pool
School Information
 Provided Courtesy Of The RealTracs Solutions MLS Internet Data Exchange Program. Information Is Believed To Be Accurate But Not Guaranteed.
Copyright 2026 RealTracs Solutions. All Rights Reserved.