SmartSearchMusicCity.mobi
MusicCity.mobi Mobile MLS Search for Nashville TN Real Estate
Mobile Site
HotProps
FullSearchFavorites
LoginLastViewed
Thinking of Selling? CLICK HERE!
Shawn Hackett with Music City REALTORS 615.369.6633 MusicCityR.com
Call 615-369-6633 to See This Home -OR- Request A Showing Below!
No Photo

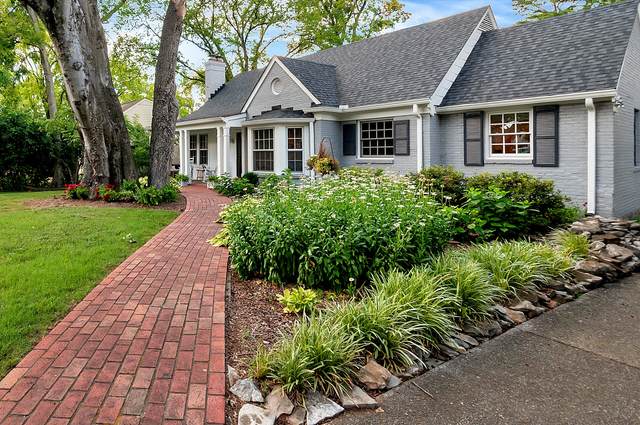
1820 Lombardy Ave
Nashville, TN 37215

Davidson County
Green Hills/Belmont/Stokes Home
 
Listed by: Compass
MLS Number 3223257

2 Bedrooms
2 Full baths
$825,000

58 Days on the Market
Original Price: $845,000

Additional Photos

Register to Add to Favorites

View SOLD Comps & Market Analysis


TEXT This Listing to a Friend!

Email This Listing to a Friend!

Key Features
Well?kept and thoughtfully maintained, this residence offers a blend of comfort, updates, and unbeatable convenience. The home features hardwood floors throughout, a renovated kitchen with updated appliances, and a warm gas fireplace that anchors the main living area. A screened deck overlooks the backyard, providing a peaceful outdoor retreat, while the partial unfinished basement offers valuable storage or future expansion potential. Practical improvements include a new roof (2018) and new AC (2017), ensuring peace of mind for years to come. The property also includes a 34?20 four?car carport and a small storage shed, adding flexibility for vehicles, hobbies, or equipment. Set in one of the most desirable areas in Nashville, this home places you minutes from Lipscomb, Belmont, and Vanderbilt Universities, with quick access to 12 South, Wedgewood?Houston, and Downtown Nashville. You?re within a short distance of four major grocery stores, top local restaurants, and The Mall at Green Hills?the best shopping destination in the city, just 2 miles away. A rare opportunity to enjoy updated living in a premier location surrounded by Nashville?s most vibrant neighborhoods.

Year built: 1941
Property Type: Site Built
Approx. square ft.: 1,402
Lot size: 0.33 acres - 80 X 175
Property taxes: $5,491/yr.
   
Style: 3-story Cottage
Exterior: All Brick, Hardboard
3-Car Carport - Detached
4-Car Parking - Concrete
Cooling: Central Air Cooling
Heating: Central Heat
City Water/Public Sewer

Room Sizes & Descriptions
Bedroom 1: 14x12 - Extra Large Closet
Bedroom 2: 12x11
Kitchen: 14x10 - Eat-In
Living Room: 18x12 - Great Room
Dining Room: 14x10 - Combination

Interior Features
 Flooring: Finished Wood, Tile
 Ceramic & Tub Shower Combo in Primary Bath
 1 Fireplace
 Air Filter, Ceiling Fan, Extra Closets, Pantry, Entry Foyer

Exterior Features
 Porch
 No Pool

School Information
Waverly-Belmont Elementary School
John Trotwood Moore Middle
Hillsboro Comp High School

Contact Me to See This Home as YOUR Buyer's Agent!
Shawn Hackett
Music City REALTORS
Shawn@MusicCityR.com
615.369.6633 Office
615.300.3467 Mobile/Text


Click to Call Me

Add My VCard to Your Contacts


- OR -

Enter your mobile number and day & time you would like me to show you this property...


Mobile:
 at 


View on Google Maps


Provided Courtesy Of The RealTracs Solutions MLS Internet Data Exchange Program. Information Is Believed To Be Accurate But Not Guaranteed.
Copyright 2026 RealTracs Solutions. All Rights Reserved.