 Call 615-369-6633 to See This Home -OR- Request A Showing Below!
1560 Stokley Ln
Old Hickory, TN 37138
Davidson County
Cleveland Hall Listed by: Forward Realty Group
MLS Number 3223135
4 Bedrooms
4 Full baths
2 Half baths
$950,000
46 Days on the Market
Original Price: $995,900
Key Features
Welcome to the highly sought-after community of Cleveland Hall, overlooking the renowned Hermitage Golf Course - one of Tennessee?s premier public golf destinations, celebrated for its scenic General?s Retreat layout and the charming sight of sheep roaming the fairways. Just minutes away, Old Hickory Country Club and Old Hickory Lake offer opportunities for private golf, social memberships, boating, and year-round water recreation. This exceptional home features a circular driveway, side-entry three-car garage, and a spacious kitchen with a breakfast area perfect for everyday living and entertaining. The kitchen is equipped with a Samsung 4-Door Family Hub French Door Smart Refrigerator (touchscreen), blending style and modern convenience. Additional upgrades include a tankless water heater for energy-efficient comfort. The finished basement expands the home?s versatility with a dedicated home theater, music studio, recreation room, full kitchen, bathroom, den, and additional space suitable for a bedroom and closet ? ideal for guests, multigenerational living, or a private retreat. This is truly a must-see property offering luxury, space, and an unbeatable location.
Year built: 2007
Property Type: Site Built
Approx. square ft.: 6,934
Lot size:
0.44 acres -
88 X 196
Property taxes: $6,223/yr.
Association Fee: $45/month
Style: 2-story
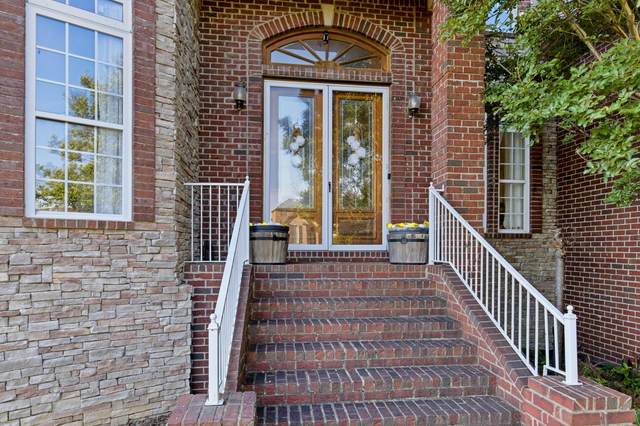
Exterior: All Brick, Vinyl Siding
3-Car Garage - Attached - SIDE
5-Car Parking - Aggregate
Cooling: Central Air Cooling
Heating: Central Heat, Dual Heat, Electric, Natural Gas
City Water/Public Sewer
Room Sizes & Descriptions
Bedroom 1: 22x22 - Walk-in Closet
Bedroom 2: 22x18
Bedroom 3: 16x14 - Bath
Bedroom 4: 14x12 - Extra Large Closet
Kitchen: 25x15 - Eat-In
Living Room: 20x18 - Great Room
Dining Room: 15x14 - Formal
Rec Room: 36x20 - Over Garage
Other Room: 14x13 - Office
Interior Features

Flooring: Carpet, Finished Wood, Tile
Suite & Shower Tub Separate in Primary Bath
3 Fireplaces
Tankless Water Heater, Programmable Thermostat, Fireplace Insert, Storm Doors
Exterior Features
Garage Door Opener
Screened Patio, Screened Deck, Covered Porch
Neighborhood Features
Park, Playground, Tennis Courts, Underground Utilities
School Information
 Provided Courtesy Of The RealTracs Solutions MLS Internet Data Exchange Program. Information Is Believed To Be Accurate But Not Guaranteed.
Copyright 2026 RealTracs Solutions. All Rights Reserved.




 Additional Photos