 Call 615-369-6633 to See This Home -OR- Request A Showing Below!
2359 Somerset Valley Dr
Antioch, TN 37013
Davidson County
Cambridge Park At Barnes Rd Listed by: Berkshire Hathaway HomeServices Woodmont Realty
MLS Number 3223003
3 Bedrooms
2 Full baths
1 Half bath
$485,000
58 Days on the Market
Original Price: $495,000
Key Features
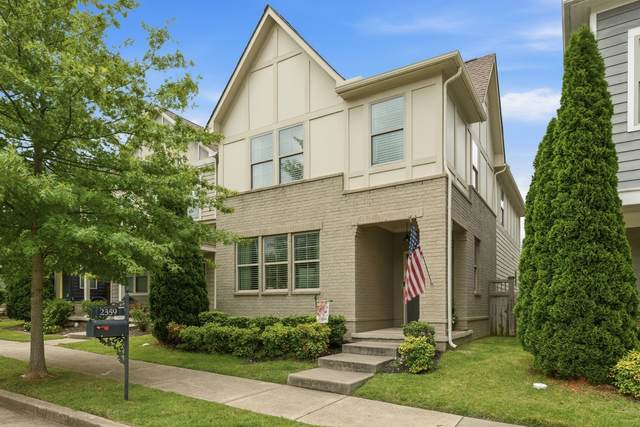
Incredible New Price! Tucked inside the charming Cambridge Park community, this inviting home offers the low-maintenance lifestyle and location buyers are seeking. Featuring 3 bedrooms, 2.5 baths, a 2-car garage, and an open-concept living room with hardwood floors, a spacious kitchen, an oversized primary suite designed for relaxation, and TWO custom built-in closets. Morning coffee on the covered front porch, evenings on the covered back patio, and a perfectly sized grassy side yard make this a home everyone can enjoy. The neighborhood is also well thought out, with sidewalks throughout the neighborhood, which makes it easy to enjoy both home and community. Rear-entry garage access keeps the streetscape clean and welcoming, while nearby shopping, dining, and commuter routes put everyday convenience within easy reach. This home has no homes behind it for more privacy. Cambridge Park combines neighborhood charm with accessibility, making this a place youll love coming home to. This is the Right Time To Buy!
Year built: 2016
Property Type: Site Built
Approx. square ft.: 2,296
Lot size:
0.08 acres -
30 X 115
Property taxes: $3,760/yr.
Association Fee: $91/month
Style: 2-story Traditional
Exterior: Hardboard, Partial Brick
2-Car Garage - Attached - REAR
2-Car Parking - Alley Access
Cooling: Electric, Central Air Cooling, Ceiling Fan(s)
Heating: Central Heat, Electric
City Water/Public Sewer
Room Sizes & Descriptions
Bedroom 1: 21x14 - Walk-in Closet
Bedroom 2: 12x10
Bedroom 3: 12x10
Kitchen: 13x9 - Kitchen Island
Living Room: 18x17 - Great Room
Dining Room: 13x8 - Combination
Other Room: 11x7 - Utility Room
Interior Features

Flooring: Carpet, Finished Wood, Tile
Double Vanities & Shower Tub Separate in Primary Bath
Ceiling Fan, Extra Closets, Walk-In Closets, Open Floorplan
Exterior Features
Covered Patio, Patio, Covered Porch
No Pool
Neighborhood Features
Underground Utilities, Sidewalks
School Information
 Provided Courtesy Of The RealTracs Solutions MLS Internet Data Exchange Program. Information Is Believed To Be Accurate But Not Guaranteed.
Copyright 2026 RealTracs Solutions. All Rights Reserved.




 Additional Photos