 Call 615-369-6633 to See This Home -OR- Request A Showing Below!
3716 Benham Ave
Nashville, TN 37215
Davidson County
Green Hills/ Benham Place Listed by: Fridrich & Clark Realty
MLS Number 3222979
4 Bedrooms
3 Full baths
2 Half baths
$1,925,000
54 Days on the Market
Original Price: $1,995,000
Key Features
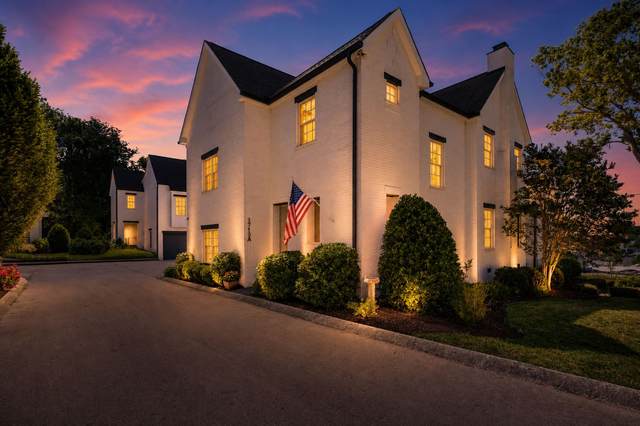
Tucked in the heart of Green Hills, this beautifully appointed four-bedroom home is ideal for those seeking a luxury lifestyle with the ease of a smaller, low-maintenance yard. Hardwoods flow throughout most of the home, while the great room features a fireplace, beamed ceilings and custom built-ins. The main-level primary suite offers dual closets and a large soaking tub. The kitchen is equipped with quartz countertops, a spacious island, and JennAir appliances. Enjoy outdoor living on the screened porch overlooking the pool(built late 2022), surrounded by professionally lighted landscaping and supported by an irrigation system. Upstairs bonus room includes a wet bar and half bath, and all secondary bedrooms feature generous closet space. There is also an office on second level. Laundry rooms located both upstairs and down add extra convenience. You will want to keep this one on your short list.
Year built: 2018
Property Type: HPR-Detached
Approx. square ft.: 3,613
0.06 acres
Property taxes: $9,442/yr.
Association Fee: $150/month
Style: 2-story Traditional
Exterior: All Brick, Fiber Cement
2-Car Garage - Attached - REAR
2-Car Parking
Cooling: Electric, Central Air Cooling
Heating: Central Heat, Natural Gas
City Water/Public Sewer
Room Sizes & Descriptions
Bedroom 1: 15x14 - Suite
Bedroom 2: 13x12 - Bath
Bedroom 3: 12x12 - Walk-In Closet
Bedroom 4: 13x11 - Walk-In Closet
Kitchen: 20x12 - Kitchen Island
Living Room: 24x20 - Great Room
Dining Room: 20x13 - Combination
Rec Room: 20x17 - Wet Bar
Interior Features

Flooring: Carpet, Finished Wood, Tile
Double Vanities & Shower Tub Separate in Primary Bath
Ceiling Fan, Walk-In Closets, Wet Bar, Entry Foyer, Open Floorplan, Bookcases
Exterior Features
Smart Camera(s)/Recording
Patio, Screened Patio, Covered Porch
In-Ground Pool
School Information
 Provided Courtesy Of The RealTracs Solutions MLS Internet Data Exchange Program. Information Is Believed To Be Accurate But Not Guaranteed.
Copyright 2026 RealTracs Solutions. All Rights Reserved.




 Additional Photos