 Call 615-369-6633 to See This Home -OR- Request A Showing Below!
3304 Love Cir
Nashville, TN 37212
Davidson County
West End / Love Circle Listed by: Compass RE
MLS Number 3222943
4 Bedrooms
5 Full baths
2 Half baths
$2,499,900
61 Days on the Market
Original Price: $2,599,900
Key Features
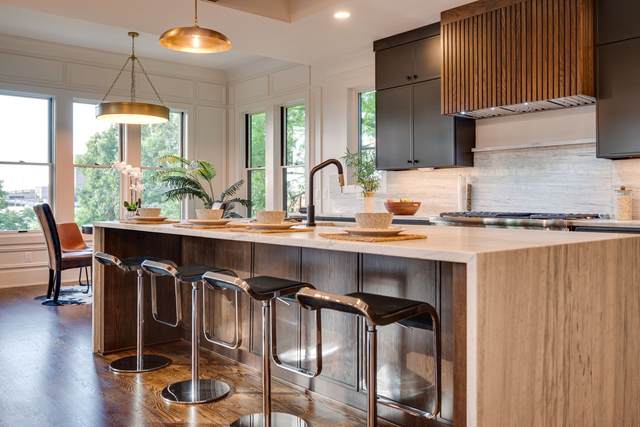
Modern Design. Elevated Craftsmanship. Effortless Luxury. Welcome to 3304 Love Circle built by T?m?SIX, a striking new construction residence where refined materials, thoughtful design, and high performance systems come together seamlessly. Every inch of this home delivers a bold yet timeless living experience. White oak flooring and rich solid wood finishes set a warm, elevated tone from the start. Custom Amish built cabinetry, solid core doors, Emtek door hardware, and Top Knobs cabinet hardware highlight exceptional craftsmanship, while designer lighting adds a modern glow throughout. The chef?s kitchen is designed for both daily living and entertaining, featuring Thermador panel ready appliances, leathered quartzite countertops with matching countersplash, and custom cabinetry. A dedicated scullery provides additional prep and hosting space, keeping the main kitchen pristine. Living spaces are anchored by a sleek natural gas fireplace and flow effortlessly into indoor outdoor living. Pella doors and windows, cedar porch posts, and pine tongue and groove ceilings add architectural warmth. A built in gas grill elevates outdoor dining, the heated pool offers year round relaxation, and the third floor balcony with gas fireplace creates an unforgettable setting. The primary suite is a private retreat with Rockwool insulation for enhanced privacy, a tray ceiling, and a spa inspired bath with freestanding soaking tub and walk in shower with dual showerheads and hand shower. A custom walk in closet with in shelf lighting adds beauty and function. A finished basement offers flexible space for a media room, gym, guest retreat, or entertaining, plus 334 square feet of unfinished space for expansion. Upstairs, a 509 square foot floored and insulated storage room provides future build out potential. Modern systems include spray foam insulation, HVAC zoning on every floor, recirculating tankless water heater, pre wired whole home audio, and a garage pre wired for EV charging.
Year built: 2026 - New (5/27/26)
Property Type: Site Built
Approx. square ft.: 4,558
Lot size:
0.21 acres -
50 X 160
Style: 4-story Contemporary
Exterior: Fiber Cement, Partial Brick
2-Car Garage - Attached - FRONT
Cooling: Central Air Cooling
Heating: Central Heat
City Water/Public Sewer
Room Sizes & Descriptions
Bedroom 1: 15x15 - Walk-in Closet
Bedroom 2: 15x12 - Walk-in Closet
Bedroom 3: 13x14 - Walk-In Closet
Bedroom 4: 15x12 - Walk-In Closet
Kitchen: 13x18 - Kitchen Island
Living Room: 16x18 - Combination
Dining Room: 13x8 - Combination
Den: 29x13
Rec Room: 15x14 - Basement Level
Other Room: 15x12 - Office
Other Room: 13x15 - Exercise Room
Interior Features

Flooring: Finished Wood, Tile
Double Vanities & Shower Tub Separate in Primary Bath
1 Fireplace
Ceiling Fan, Extra Closets, Walk-In Closets, Wet Bar, Pantry, Entry Foyer, High Ceilings
Tankless Water Heater, Spray Foam Insulation
Exterior Features
Gas Grill, Balcony
Covered Patio, Patio, Covered Porch, Porch
In-Ground Pool
School Information
 Provided Courtesy Of The RealTracs Solutions MLS Internet Data Exchange Program. Information Is Believed To Be Accurate But Not Guaranteed.
Copyright 2026 RealTracs Solutions. All Rights Reserved.




 Additional Photos