 Call 615-369-6633 to See This Home -OR- Request A Showing Below!
3616 Hoods Hill Rd
Nashville, TN 37215
Davidson County
Green Hills Listed by: Fridrich & Clark Realty
MLS Number 3221638
5 Bedrooms
4 Full baths
1 Half bath
$2,469,900
UNDER CONTRACT
Sale of Home Contingency
34 Days on the Market
Key Features
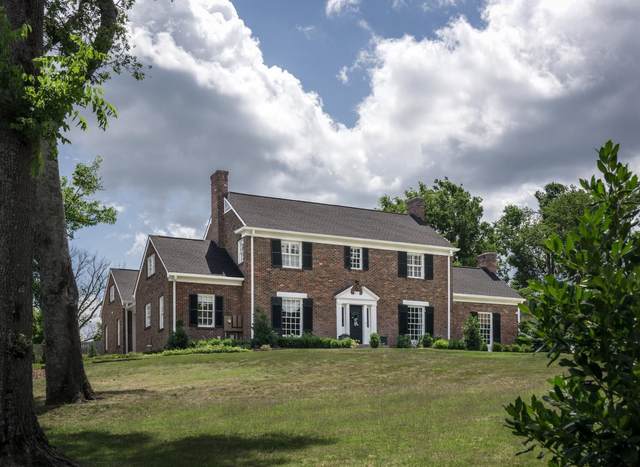
Set atop the highest point of a quiet, tree-lined cul-de-sac in the heart of Green Hills, this beautifully renovated 1939 Georgian seamlessly blends timeless architecture with thoughtfully curated design. Elegant interiors feature 10? ceilings, three fireplaces, designer wallpapers, and Visual Comfort lighting throughout. The custom kitchen is a standout with marble countertops, Shaw?s sink, Rohl fixtures, and GE Monogram appliances, while three renovated baths and a custom brass cocktail bar add elevated style and functionality. A spacious main-level primary suite, screened porch, and covered patio create an effortless balance of comfort and entertaining. Rare for a home of this era, the second-level bonus room adds the flexibility and comfort todays lifestyle demands while preserving the homes original charm. An additional flex space on the main level including a fireplace and built-in bookshelves provides another opportunity for an office, workout room or music/art studio. Enjoy beautiful sunset views from the homes front rooms, adding another layer of warmth and charm. With only four owners in more than 80 years, this is a special opportunity in the coveted Julia Green school zone. Dont forget to peek at the chickens in the backyard. New roof installed July 2023 and HVACs replaced December 2023..
Year built: 1939
Property Type: Site Built
Approx. square ft.: 4,858
Lot size:
0.81 acres -
160 X 225
Property taxes: $15,198/yr.
Style: 2-story Traditional
Exterior: All Brick
2-Car Garage - Attached - SIDE
Cooling: Central Air Cooling
Heating: Central Heat
City Water/Public Sewer
Room Sizes & Descriptions
Bedroom 1: 16x18 - Full Bath
Bedroom 2: 15x13 - Bath
Bedroom 3: 15x17 - Bath
Bedroom 4: 16x12 - Bath
Kitchen: 13x12 - Pantry
Living Room: 24x15 - Formal
Dining Room: 15x13 - Formal
Den: 21x16 - Bookcases
Rec Room: 21x16 - 2nd Floor
Hobby Room: 13x10 - Other
Other Room: 19x16 - Office
Interior Features

Flooring: Finished Wood, Tile
Double Vanities & Shower Tub Separate in Primary Bath
3 Fireplaces
Ceiling Fan, Redecorated, Smart Thermostat, Storage, Walk-In Closets, Pantry, Entry Foyer, High Ceilings, Open Floorplan, Bookcases
Exterior Features
Garage Door Opener
Covered Patio, Screened Patio
School Information
 Provided Courtesy Of The RealTracs Solutions MLS Internet Data Exchange Program. Information Is Believed To Be Accurate But Not Guaranteed.
Copyright 2026 RealTracs Solutions. All Rights Reserved.




 Additional Photos