 Call 615-369-6633 to See This Home -OR- Request A Showing Below!
504 Doubleday Lane
Brentwood, TN 37027
Williamson County
Valley View Listed by: Onward Real Estate
MLS Number 3221506
5 Bedrooms
5 Full baths
1 Half bath
$2,699,000
102 Days on the Market
Original Price: $2,850,000
Key Features
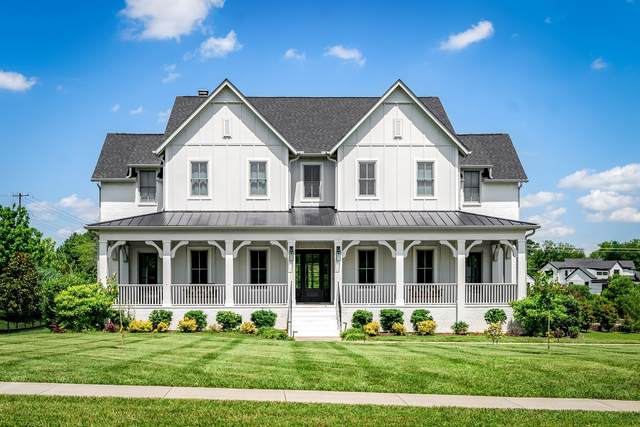
Classic White Farmhouse with Wrap Around Rocking Chair Front Porch on a Private Well Landscaped 1 Acre Lot. The Entry Hall Opens to a Study/Office with Double French Doors, Built In Cabinetry & Illuminated Bookcases. The Banquet Size Dining RM has Wood Paneling and Overlooks the Front Porch. The Large Family RM has a F/P w/Custom Mantel, Built In Cabinetry & Vaulted Ceiling and is Open to the Chefs Kitchen with Island Seating. The Breakfast RM has Views of the Large Covered Back Porch with Stone Floor and a Built In Grill & Beer Keg. The Butlers Pantry/Catering Kitchen has a Dishwasher, Double Ovens and Custom Cabinetry. There is an Elevator to All 3 Levels. The Primary Suite has a Vaulted Ceilings, Luxe Bath and a Walk In Closet that Opens to the Laundry RM. Upstairs There are 3 Bedrooms and 2 Full Baths. The Terrace Level has a Great RM, 2nd Kitchen and an Awesome Guest Suite with Private Bath. There is an Oversized 3 Car Garage and Ample Driveway Parking. The Lower Level Patio and Putting Green Overlook the Expansive Private Backyard.
Year built: 2020
Property Type: Site Built
Approx. square ft.: 5,966
Lot size:
0.97 acres -
144.3 X 302.3
Property taxes: $9,425/yr.
Association Fee: $100/month
Style: 2-story Traditional
Exterior: Fiber Cement
3-Car Garage - Attached - SIDE
4-Car Parking - Driveway
Cooling: Central Air Cooling
Heating: Central Heat, Natural Gas
City Water/Public Sewer
Room Sizes & Descriptions
Bedroom 1: 17x17 - Suite
Bedroom 2: 18x22 - Bath
Bedroom 3: 11x15 - Walk-In Closet
Bedroom 4: 17x17 - Bath
Kitchen: 20x17 - Eat-In
Living Room: 24x21 - Great Room
Dining Room: 17x14 - Formal
Den: 18x15 - Bookcases
Rec Room: 20x18 - 2nd Floor
Hobby Room: 11x14 - Other
Other Room: 21x19 - Media Room
Other Room: 17x13 - Gathering Room
Interior Features

Flooring: Carpet, Finished Wood, Marble, Tile
Suite & Shower Tub Separate in Primary Bath
2 Fireplaces
Ceiling Fan, Elevator, Extra Closets, In-Law Quarters, Storage, Walk-In Closets, Pantry, Entry Foyer, High Ceilings, Built-in Features, Open Floorplan, Bookcases
Tankless Water Heater, Energy Star Windows, Energy Star Hot Water Heater, Sealed Ducting
Exterior Features
Garage Door Opener, Balcony, Irrigation
Deck, Covered Porch
No Pool
School Information
 Provided Courtesy Of The RealTracs Solutions MLS Internet Data Exchange Program. Information Is Believed To Be Accurate But Not Guaranteed.
Copyright 2026 RealTracs Solutions. All Rights Reserved.




 Additional Photos