 Call 615-369-6633 to See This Home -OR- Request A Showing Below!
102 Fitzgerald St
Franklin, TN 37064
Williamson County
Westhaven Sec 24 Listed by: Elite Property Solutions, LLC
MLS Number 3220866
4 Bedrooms
5 Full baths
1 Half bath
$1,799,900
86 Days on the Market
Original Price: $1,875,000
Key Features
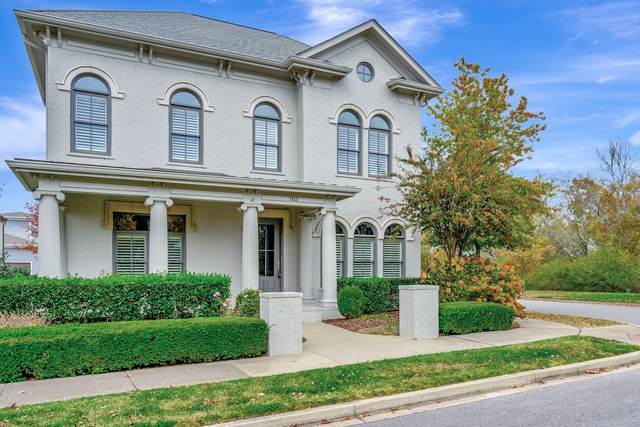
Freshly updated former St. Judes Dream Home! New sand/finish hardwood on both levels. Remodeled bathrooms throughout the house with the addition of a Powder Room and added a shower to an upstairs bedroom. New gas firepit with surround seating on the side courtyard. Added 2 windows to main living room for great natural light. Updated kitchen cabinets to Shaker Style. Additional trim work throughout the house. New kitchen appliances. Many more updates. This house has great flexibility for living options. The first level front office/study can be enclosed as additional bedroom suite with a closet and full bath. The bonus room over the garage can be a great teen or young adult suite. Great living area with full bath, sink, mini fridge, wine fridge.
Year built: 2008 - Renovated
Property Type: Site Built
Approx. square ft.: 4,298
Lot size:
0.18 acres -
47.1 X 135
Property taxes: $5,696/yr.
Association Fee: $619/quarter
Style: 2-story Traditional
Exterior: All Brick
2-Car Garage - Attached - REAR
Cooling: Electric, Central Air Cooling
Heating: Central Heat, Natural Gas
City Water/Public Sewer
Room Sizes & Descriptions
Bedroom 1: 16x14 - Suite
Bedroom 2: 11x15 - Bath
Bedroom 3: 12x15 - Bath
Bedroom 4: 14x16 - Bath
Kitchen: 11x26 - Eat-In
Living Room: 18x17
Dining Room: 11x14 - Formal
Rec Room: 35x26 - Over Garage
Hobby Room: 13x14
Other Room: 7x7 - Utility Room
Interior Features

Flooring: Finished Wood, Tile
Double Vanities & Shower Tub Separate in Primary Bath
1 Fireplace
Ceiling Fan, Walk-In Closets, Pantry, Entry Foyer
Exterior Features
Garage Door Opener, Irrigation
Patio, Covered Porch
No Pool
Neighborhood Features
Clubhouse, Fitness Center, Golf Course, Park, Pool, Tennis Courts, Underground Utilities, Sidewalks
School Information
 Provided Courtesy Of The RealTracs Solutions MLS Internet Data Exchange Program. Information Is Believed To Be Accurate But Not Guaranteed.
Copyright 2026 RealTracs Solutions. All Rights Reserved.




 Additional Photos