SmartSearchMusicCity.mobi
MusicCity.mobi Mobile MLS Search for Nashville TN Real Estate
Mobile Site
HotProps
FullSearchFavorites
LoginLastViewed
Thinking of Selling? CLICK HERE!
Shawn Hackett with Music City REALTORS 615.369.6633 MusicCityR.com
Call 615-369-6633 to See This Home -OR- Request A Showing Below!
No Photo

1183 Saddle Tree Rd
Ashland City, TN 37015

Cheatham County
Carl Balthrop Property
 
Listed by: At Home Realty
MLS Number 3220688

3 Bedrooms
2 Full baths
$434,900

UNDER CONTRACT

Inspection Contingency

45 Days on the Market

Additional Photos

Register to Add to Favorites

View SOLD Comps & Market Analysis


TEXT This Listing to a Friend!

Email This Listing to a Friend!

Key Features
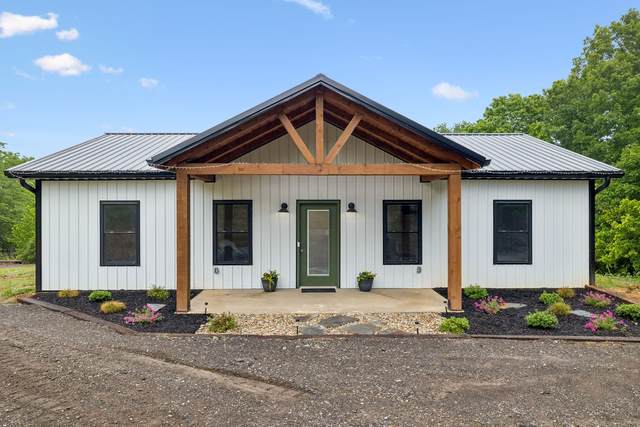
There are very few opportunites to own a barndominium without having to build it from the ground up using your own construction loan~the current owner has different priorities now and is offering this 2025 built home for someone else to enjoy~located on a beautiful 5 acre tract that is bordered by woodline to ensure privacy~with an open floorplan, this home is great for entertaining~also offering split bedroom design~master suite with full bath including double vanities and a beautiful tiled shower~guest bedrooms share a secondary bath with a combo tub and shower unit~a large laundry room that adjoins the master bath and the center of the home~this is my dream laundry room, easy access to the master closet means I might actually put my clothes away~Lots of cabinet and counter space including the center island~all kitchen appliances remain~enjoy the creek at the back of the lot~there is currently a concrete slab on the property that is perfect for the detached garage or workshop you want to add

Year built: 2025
Property Type: Site Built
Approx. square ft.: 1,320
5.00 acres
Water: Creek
Property taxes: $1,429/yr.
   
Style: 1-story Barndominium
Exterior: Aluminum Siding
Cooling: Electric, Central Air Cooling
Heating: Central Heat, Electric
City Water/Septic Tank

Room Sizes & Descriptions
Bedroom 1: 14x12 - Full Bath
Bedroom 2: 12x9
Bedroom 3: 12x9
Kitchen: 18x11
Living Room: 18x18
Other Room: 12x5 - Utility Room

Interior Features
 Flooring: Concrete
 Double Vanities & Shower Only in Primary Bath
 Ceiling Fan, High Ceilings, Open Floorplan

Exterior Features
 Deck, Covered Porch

School Information
West Cheatham Elementary
Cheatham Middle School
Cheatham Co Central

Contact Me to See This Home as YOUR Buyer's Agent!

Shawn Hackett
Music City REALTORS
Shawn@MusicCityR.com
615.369.6633 Office
615.300.3467 Mobile/Text


Click to Call Me

Add My VCard to Your Contacts


- OR -

Enter your mobile number and day & time you would like me to show you this property...


Mobile:
 at 


View on Google Maps


Provided Courtesy Of The RealTracs Solutions MLS Internet Data Exchange Program. Information Is Believed To Be Accurate But Not Guaranteed.
Copyright 2026 RealTracs Solutions. All Rights Reserved.