 Call 615-369-6633 to See This Home -OR- Request A Showing Below!
5 Bedrooms
3 Full baths
1 Half bath
$1,850,000
58 Days on the Market
Key Features
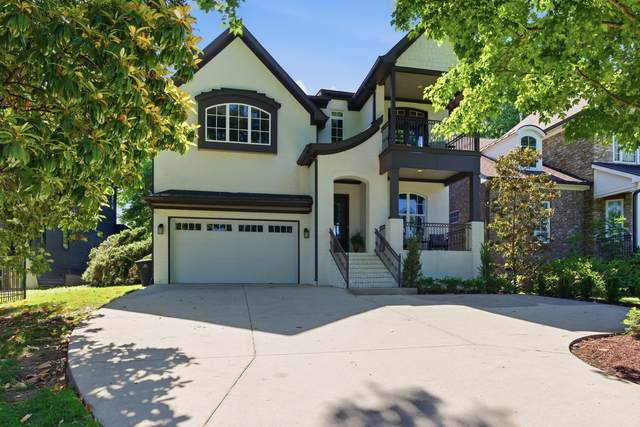
This Hilltop Home is full of surprises from the Spacious and Open Great Rm / Kitchen/Dining all flowing out to the Covered Porch w Fireplace and a expansive backyard To the Awesome Primary Suite on the Main Level Then You also have a office/ guest bedroom option on the main level Plus a Oversized Garage that you could park 3 Cars in! Go upstairs and you will find more surprises A large Rec/Family Rm w French Doors leading out to your Second Covered Front Porch w Views of the Trees and Expansive Front Yard leading you down to Lealand Second level also offers 3 additional Bedrooms Walk-In Closets Spacious Baths and Hardwood Floors Throughout the Home
Year built: 2017
Property Type: Site Built
Approx. square ft.: 4,588
Property taxes: $15,910/yr.
Style: 2-story Traditional
Exterior: All Brick
3-Car Garage - Attached - FRONT
2-Car Parking
Cooling: Electric, Central Air Cooling
Heating: Central Heat, Natural Gas
City Water/Public Sewer
Room Sizes & Descriptions
Bedroom 1: 18x15 - Suite
Bedroom 2: 15x14 - Bath
Bedroom 3: 15x14 - Walk-In Closet
Bedroom 4: 15x14 - Walk-In Closet
Kitchen: 32x12 - Pantry
Living Room: 22x21 - Great Room
Dining Room: 14x10 - Combination
Rec Room: 27x15 - 2nd Floor
Hobby Room: 14x10 - Other
Other Room: 15x13 - Music Room
Other Room: 15x13 - Bedroom 5
Interior Features

Flooring: Finished Wood, Tile
Suite & Shower Tub Separate in Primary Bath
2 Fireplaces
Ceiling Fan, Extra Closets, Redecorated, Storage, Walk-In Closets, Pantry, Entry Foyer, Built-in Features, Open Floorplan
Exterior Features
Garage Door Opener, Balcony, Irrigation
Covered Patio, Porch
School Information
 Provided Courtesy Of The RealTracs Solutions MLS Internet Data Exchange Program. Information Is Believed To Be Accurate But Not Guaranteed.
Copyright 2026 RealTracs Solutions. All Rights Reserved.




 Additional Photos