SmartSearchMusicCity.mobi
MusicCity.mobi Mobile MLS Search for Nashville TN Real Estate
Mobile Site
HotProps
FullSearchFavorites
LoginLastViewed
Thinking of Selling? CLICK HERE!
Shawn Hackett with Music City REALTORS 615.369.6633 MusicCityR.com
Call 615-369-6633 to See This Home -OR- Request A Showing Below!
No Photo

1514 Wedgewood Ave
Nashville, TN 37212

Davidson County
O B Hayes Rokeby
 
Listed by: Compass RE
MLS Number 3220625

3 Bedrooms
2 Full baths
$699,000

UNDER CONTRACT

Inspection Contingency

48 Days on the Market
Original Price: $775,000

Additional Photos

Register to Add to Favorites

View SOLD Comps & Market Analysis


TEXT This Listing to a Friend!

Email This Listing to a Friend!

Key Features
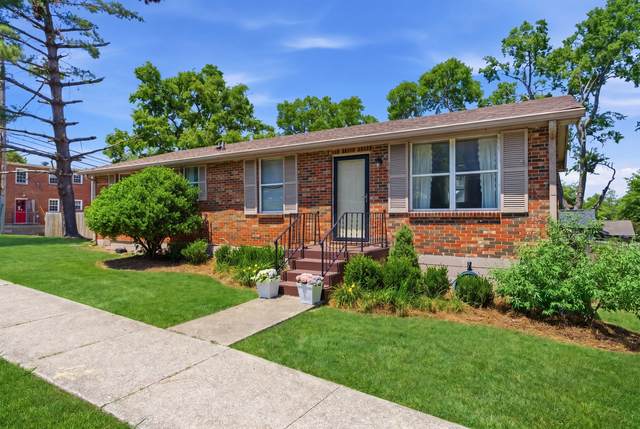
Welcome to 1514 Wedgewood Ave?a rare Nashville opportunity in one of the citys most desired pockets, and right across the street from Belmont University! Whether youre searching for your next primary residence or a high-performing investment property in a location that practically prints demand, this one checks the boxes. Inside, youll find 3 beds and 2 baths in a flexible layout with comfortable living spaces and the kind of character that makes Nashvilles classic homes so loved. The huge unfinished basement is truly the secret weapon here?a blank canvas ready to be built out to add some serious square footage for instant equity. Youre also minutes from downtown, Music Row, 12South shopping, Hillsboro Village, and some of the best restaurants, coffee shops, and parks Nashville has to offer. Please ask about our closing cost credit or rate buy-down available from our preferred lender! HVAC was replaced in 2024 and water heater was replaced in 2025.

Year built: 1973
Property Type: Site Built
Approx. square ft.: 1,250
Lot size: 0.19 acres - 108 X 41
Property taxes: $4,990/yr.
   
Style: 1-story
Exterior: All Brick
4-Car Parking - Alley Access, Concrete, Gravel
Cooling: Electric, Central Air Cooling
Heating: Central Heat
City Water/Public Sewer

Room Sizes & Descriptions
Bedroom 1: 25x11
Bedroom 2: 9x11
Bedroom 3: 10x8
Kitchen: 10x11
Living Room: 18x11
Dining Room: 8x11

Interior Features
 Flooring: Finished Wood, Tile

Exterior Features

School Information
Eakin Elementary
West End Middle School
Hillsboro Comp High School

Contact Me to See This Home as YOUR Buyer's Agent!
Shawn Hackett
Music City REALTORS
Shawn@MusicCityR.com
615.369.6633 Office
615.300.3467 Mobile/Text


Click to Call Me

Add My VCard to Your Contacts


- OR -

Enter your mobile number and day & time you would like me to show you this property...


Mobile:
 at 


View on Google Maps


Provided Courtesy Of The RealTracs Solutions MLS Internet Data Exchange Program. Information Is Believed To Be Accurate But Not Guaranteed.
Copyright 2026 RealTracs Solutions. All Rights Reserved.