SmartSearchMusicCity.mobi
MusicCity.mobi Mobile MLS Search for Nashville TN Real Estate
Mobile Site
HotProps
FullSearchFavorites
LoginLastViewed
Thinking of Selling? CLICK HERE!
Shawn Hackett with Music City REALTORS 615.369.6633 MusicCityR.com
Call 615-369-6633 to See This Home -OR- Request A Showing Below!
No Photo

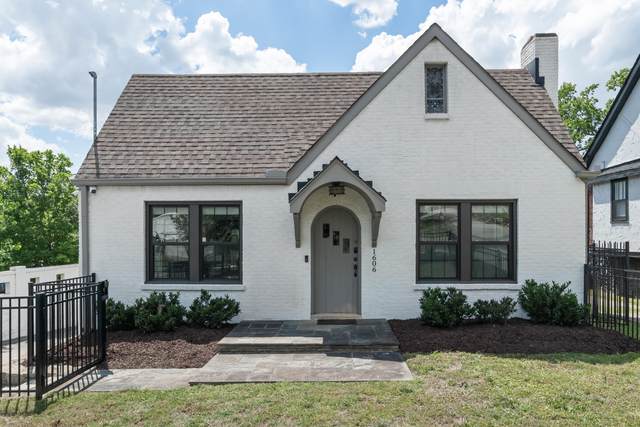
1606 Riverside Dr
Nashville, TN 37216

Davidson County
Porter Road
 
Listed by: Fridrich & Clark Realty
MLS Number 3220578

3 Bedrooms
2 Full baths
$659,000

61 Days on the Market

Additional Photos

Register to Add to Favorites

View SOLD Comps & Market Analysis


TEXT This Listing to a Friend!

Email This Listing to a Friend!

Key Features
Centrally located in one of East Nashville?s most connected pockets, this beautifully renovated cottage blends timeless character with thoughtful upgrades just moments from some of the city?s favorite restaurants, coffee shops, schools, and music venues. Featuring 3 bedrooms and 2 bathrooms, the home offers a flexible layout with a spacious upstairs retreat complete with an expansive en-suite bath, while the walkout basement provides excellent storage and additional functional space rarely found at this price point. The kitchen offers generous prep space with a gas range and beautiful countertops. Outside, a fully fenced yard with a motorized vehicle gate creates privacy and security, while the rare oversized parking area includes an EV charger and unique rear entry access. Located along Riverside Drive, you are steps away from local favorites including Sho Pizza, Dose, Ladybird Taco, Mitchell Delicatessen, The Wash, and Riverside Revival. A rare opportunity to enjoy charming cottage living with privacy, parking, and unbeatable access to the very best of East Nashville.

Year built: 1932 - Historic
Property Type: Site Built
Approx. square ft.: 1,792
Lot size: 0.19 acres - 50 X 171
Property taxes: $3,999/yr.
   
Style: 2-story
Exterior: All Brick
4-Car Parking - Parking Pad
Cooling: Central Air Cooling
Heating: Central Heat
City Water/Public Sewer

Room Sizes & Descriptions
Bedroom 1: 22x11 - Suite
Bedroom 2: 13x13
Bedroom 3: 10x14
Kitchen: 16x11
Living Room: 14x17
Dining Room: 10x11

Interior Features
 Flooring: Finished Wood, Tile
 1 Fireplace

Exterior Features

School Information
Inglewood Elementary
Isaac Litton Middle
Stratford STEM Magnet School Upper Campus

Contact Me to See This Home as YOUR Buyer's Agent!
Shawn Hackett
Music City REALTORS
Shawn@MusicCityR.com
615.369.6633 Office
615.300.3467 Mobile/Text


Click to Call Me

Add My VCard to Your Contacts


- OR -

Enter your mobile number and day & time you would like me to show you this property...


Mobile:
 at 


View on Google Maps


Provided Courtesy Of The RealTracs Solutions MLS Internet Data Exchange Program. Information Is Believed To Be Accurate But Not Guaranteed.
Copyright 2026 RealTracs Solutions. All Rights Reserved.