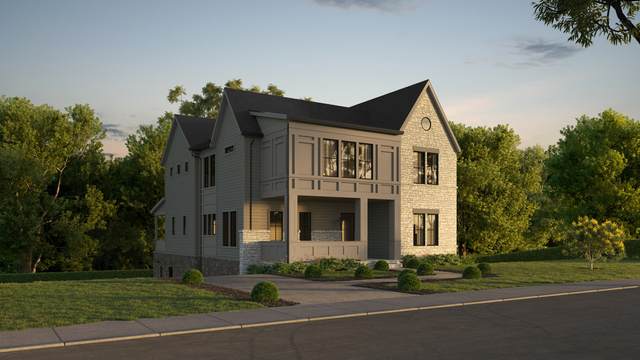
Refined New Construction by TimoSIX Between 12 South & Melrose. Perfectly positioned between the vibrant 12 South and Melrose neighborhoods, 817 Horner by TimoSIX blends walkable charm with modern living. Thoughtfully designed with a 3-car attached garage, gated rear access, and expansive outdoor living areas, this new construction is both luxurious and livable. White oak flooring and solid wood finishes set a warm tone throughout. Custom Amish-built cabinetry is paired with leathered quartzite countertops, while solid core doors, Emtek door hardware, and Hardware Resources cabinet hardware reflect the craftsmanship throughout. Designer lighting, Delta plumbing fixtures, and Delaney bathroom hardware complete the cohesive high-end design. The kitchen features Thermador panel-ready appliances and custom cabinetry throughout. A fully equipped butlers pantry includes a built-in ice maker, wine cooler, and beverage center, while a separate scullery makes entertaining effortless. The main living area centers around a natural gas fireplace and flows outdoors through Pella doors and windows that fill the home with natural light. Casa Di Sassi stone masonry adds curb appeal, while a pool-ready backyard, screened-in porch with a gas fireplace, and grill area with a built-in grill, beverage center, sink, and pine tongue-and-groove ceiling extend the living space. The primary suite offers a spa-style bath with a soaking tub, walk-in shower with dual showerheads and handshowers, built-in linen shelving, and a custom closet with in-shelf lighting. Featuring individual HVAC zoning, spray foam insulation, a recirculating tankless water heater, whole-home audio and EV prewiring, plus 4,737 heated square feet, 392 unfinished basement square feet, and 1,245 square feet of garage space, 817 Horner delivers exceptional craftsmanship in one of Nashvilles most desirable locations.
Approx. square ft.: 4,737
Lot size:
0.22 acres -
60 X 157

Flooring: Finished Wood, Tile
Primary Bedroom & Shower Tub Separate in Primary Bath
Ceiling Fan, Storage, Walk-In Closets, Pantry, Entry Foyer, Built-in Features
Tankless Water Heater, Spray Foam Insulation
Screened Patio, Covered Porch, Porch




 Additional Photos