 Call 615-369-6633 to See This Home -OR- Request A Showing Below!
110 Cornerstone Cir
Franklin, TN 37064
Williamson County
Cornerstone Listed by: Onward Real Estate
MLS Number 3219906
4 Bedrooms
3 Full baths
1 Half bath
$1,099,000
66 Days on the Market
Original Price: $1,150,000
Key Features
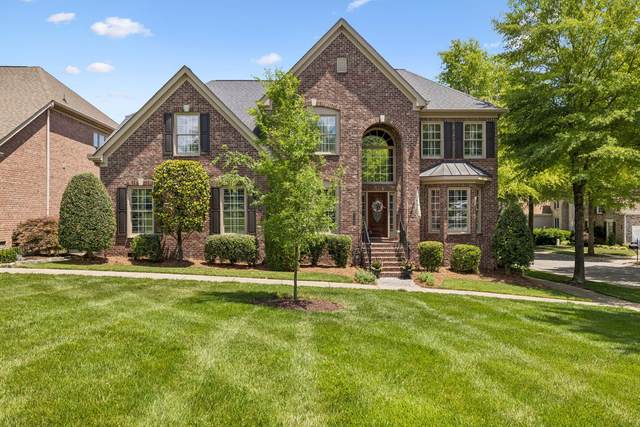
Tucked within the sought-after Cornerstone community, this beautifully maintained 4-bedroom, 3.5-bath residence offers an exceptional blend of comfort, elegance, and everyday functionality. Rich hardwood floors, soaring ceilings, and expansive windows create a warm yet sophisticated atmosphere throughout the open-concept living spaces. The dramatic great room is anchored by a stunning floor-to-ceiling stone fireplace, seamlessly flowing into the spacious kitchen featuring granite countertops, abundant cabinetry, a center island, and sunlit breakfast area. Designed for both entertaining and relaxed living, the home opens to a screened-in back porch overlooking the fully fenced backyard ? a private outdoor retreat perfect for morning coffee, evening gatherings, or quiet weekends at home. The thoughtful floor plan includes generously sized bedrooms, well-appointed baths, and ample storage, while the two-car garage adds everyday convenience. Ideally located in one of Franklin?s most desirable communities, this home offers timeless style, inviting spaces, and effortless living.
Year built: 2005
Property Type: Site Built
Approx. square ft.: 3,521
Lot size:
0.21 acres -
126 X 61
Property taxes: $4,389/yr.
Association Fee: $72/month
Style: 2-story
Exterior: All Brick
2-Car Garage - Alley Access
Cooling: Electric, Central Air Cooling, Ceiling Fan(s)
Heating: Central Heat
City Water/Public Sewer
Room Sizes & Descriptions
Bedroom 1: 20x15 - Suite
Bedroom 2: 11x11 - Bath
Bedroom 3: 13x11 - Extra Large Closet
Bedroom 4: 13x10 - Extra Large Closet
Kitchen: 25x14 - Eat-In
Living Room: 17x17 - Great Room
Dining Room: 14x13 - Formal
Rec Room: 29x19 - 2nd Floor
Other Room: 14x11 - Office
Interior Features

Flooring: Carpet, Finished Wood, Tile
Double Vanities & Shower Tub Separate in Primary Bath
1 Fireplace
Ceiling Fan, Storage, High Ceilings, Bookcases
Exterior Features
Garage Door Opener, Irrigation
Patio, Screened Patio/Deck, Covered Porch
Neighborhood Features
Sidewalks
School Information
 Provided Courtesy Of The RealTracs Solutions MLS Internet Data Exchange Program. Information Is Believed To Be Accurate But Not Guaranteed.
Copyright 2026 RealTracs Solutions. All Rights Reserved.




 Additional Photos