 Call 615-369-6633 to See This Home -OR- Request A Showing Below!
228 Druid Hills Dr
Dickson, TN 37055
Dickson County
Druid Hills Listed by: Parker Peery Properties
MLS Number 3219902
3 Bedrooms
3 Full baths
1 Half bath
$664,900
64 Days on the Market
Original Price: $695,000
Key Features
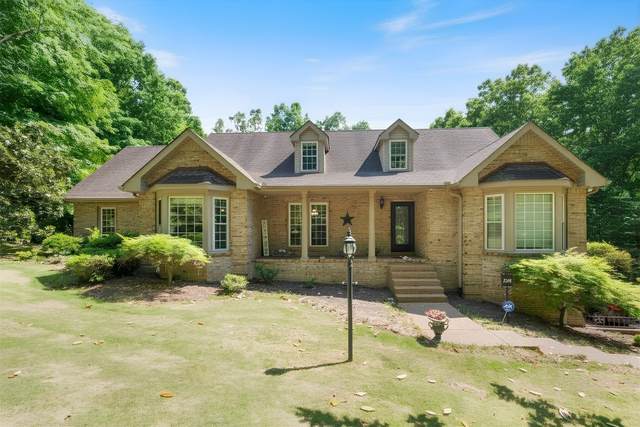
WELCOME to 228 Druid Hills Drive!! * THIS BEAUTIFUL All-Brick Home is Tucked Away on 1.93 PRIVATE, Wooded Acres in the Highly Sought-After DRUID HILLS Neighborhood * Just Minutes from Downtown Dickson * the PERFECT Blend of Functionality & Timeless Style * Gorgeous Oak Hardwood Flooring * New Carpet by Shaw * Granite Countertops * Stainless Appliances * Double Ovens * Inviting Gas Fireplace * SPACIOUS Floor Plan w/ ALL BEDROOMS on the MAIN LEVEL * Primary Suite w/ Walk-In Closet, Double Vanities, Soaking Tub & Separate Shower * HUGE Bonus Room Upstairs * Dedicated Office Area w/ Built-In Desk & Bookcases * Additional Flex Room w/ Walk-In Closet Currently Used as a 4th BR (Septic Approved for 3 BR) * Full Upstairs Bath * INCREDIBLE Backyard Retreat Made for Entertaining & Everyday Living * In-Ground Pool w/ NEW (2025) Merlin Liner Backed by a 20-Yr Warranty * Mature Landscaping & Peaceful Wooded Views * Basement Offers ENDLESS Possibilities w/ 2-Car Garage, Workshop Area & Additional INCREDIBLE Flex Space Perfect for a Gym, Rec Room or Whatever your need may be! SO MUCH STORAGE * TANKLESS Water Heater & Electronic Air Cleaner w/ UV Light System * High-Speed Internet * Approximately 40 Minutes to Nashville & Franklin While Still Enjoying the PRIVACY & Serenity of Country Living * THIS ONE Truly Checks ALL the Boxes!
Year built: 1988
Property Type: Site Built
Approx. square ft.: 3,196
1.93 acres
Property taxes: $3,455/yr.
Style: 2-story Contemporary
Exterior: All Brick
2-Car Garage - Basement
Cooling: Central Air Cooling
Heating: Central Heat
City Water/Septic Tank
Room Sizes & Descriptions
Bedroom 1: 17x15 - Full Bath
Bedroom 2: 14x11
Bedroom 3: 15x11
Kitchen: 25x11 - Eat-In
Living Room: 22x17 - Great Room
Dining Room: 13x11 - Formal
Rec Room: 16x34 - 2nd Floor
Hobby Room: 11x11 - Other
Other Room: 9x6 - Utility Room
Interior Features

Flooring: Carpet, Finished Wood, Tile
Primary Bedroom & Shower Tub Separate in Primary Bath
1 Fireplace
Ceiling Fan, Extra Closets, Storage, Walk-In Closets, Pantry, Entry Foyer, High Ceilings, Built-in Features, Bookcases
Exterior Features
Garage Door Opener
Patio, Covered Porch
In-Ground Pool
School Information
 Provided Courtesy Of The RealTracs Solutions MLS Internet Data Exchange Program. Information Is Believed To Be Accurate But Not Guaranteed.
Copyright 2026 RealTracs Solutions. All Rights Reserved.




 Additional Photos