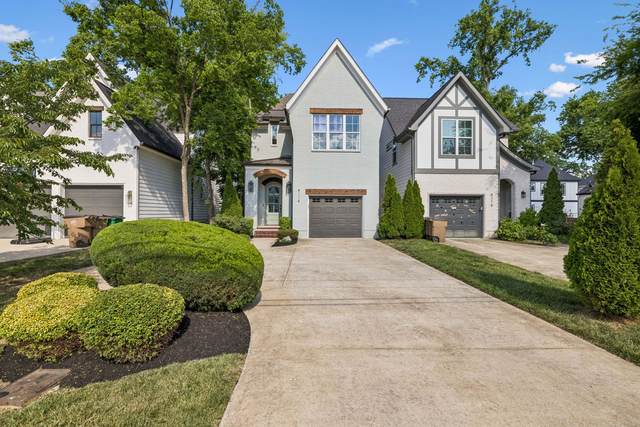
**Seller has an accepted offer with a 48 hour Right of First Refusal. Premium Green Hills home offering the perfect blend of comfort, functionality, and timeless style. This beautifully maintained 4 bed, 3 bath home (2,926 sq ft) features an inviting open-concept layout with rich hardwood floors, abundant natural light, designer lighting, and seamless flow between the living, dining, and kitchen spaces. The chef?s kitchen showcases quartz countertops, stainless steel appliances, a large island with seating, custom cabinetry, subway tile backsplash, and stylish pendant lighting. The expansive living room is anchored by a cozy fireplace with custom built-ins, while the dining area includes charming shiplap accents and built-in bench seating. The main level also offers a versatile guest bedroom and full bath ? perfect for visitors, a private home office, or flex space. Upstairs, the spacious primary suite features vaulted ceilings and a spa-like bath with dual vanities, freestanding soaking tub, oversized walk-in shower, and elegant finishes. A large bonus room/loft provides additional flexibility for a media room, playroom, fitness space, or second living area, along with two generously sized secondary bedrooms connected by a jack-and-jill bath. Enjoy year-round outdoor living on the screened-in porch overlooking the flat, fenced backyard with mature trees and privacy ? ideal for relaxing, entertaining, gardening, or pets. Fresh paint throughout makes this home truly move-in ready. Located in the heart of highly sought-after Green Hills, just minutes from Trader Joe?s, Whole Foods, The Hill Center Shops & Dining, Green Hills Mall, Green Hills Grille, North Italia, True Food Kitchen, The Well Coffeehouse, CorePower Yoga, Orangetheory Fitness, the Green Hills YMCA, Regal Green Hills, Green Hills Library, Parnassus Books, Lipscomb University, and more. Zoned for top-rated schools including Hillsboro High and close to Lipscomb University.
Approx. square ft.: 2,926
Property taxes: $8,779/yr.

Flooring: Carpet, Finished Wood, Tile
Double Vanities & Shower Tub Separate in Primary Bath
Ceiling Fan, Extra Closets, Walk-In Closets, Entry Foyer
Screened Patio/Deck, Covered Porch




 Additional Photos