SmartSearchMusicCity.mobi
MusicCity.mobi Mobile MLS Search for Nashville TN Real Estate
Mobile Site
HotProps
FullSearchFavorites
LoginLastViewed
Thinking of Selling? CLICK HERE!
Shawn Hackett with Music City REALTORS 615.369.6633 MusicCityR.com
Call 615-369-6633 to See This Home -OR- Request A Showing Below!
No Photo

1012 Acklen Ave
Nashville, TN 37203

Davidson County
12th South
 
Listed by: Fridrich & Clark Realty
MLS Number 3217757

4 Bedrooms
2 Full baths
1 Half bath
$1,795,000

59 Days on the Market

Additional Photos

Register to Add to Favorites

View SOLD Comps & Market Analysis


TEXT This Listing to a Friend!

Email This Listing to a Friend!

Key Features
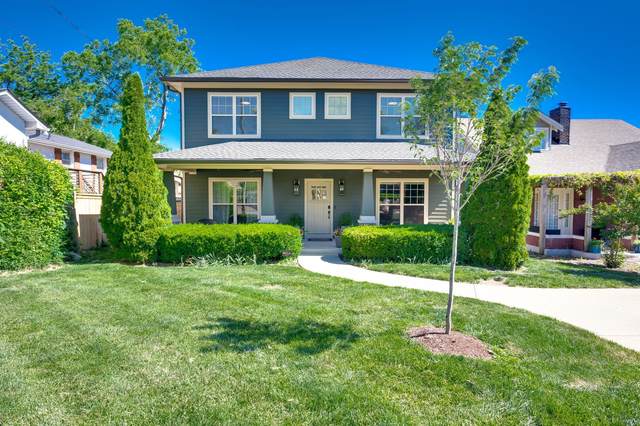
Traditional 12South Charmer! Thoughtfully renovated and beautifully appointed, this stunning home blends timeless character with elevated modern living. A brand new den featuring casement windows creates the perfect year round retreat, while designer lighting adds warmth and sophistication throughout. Additional upgrades include a heated and cooled detached two car garage, fresh landscaping, and a luxurious renovated primary suite. Upon entry, youre welcomed by classic old world charm with formal living and dining spaces that flow seamlessly into an expansive open-concept kitchen and family room. Beyond, a second den offers additional space to gather, relax, or entertain. Designed with both everyday living and hosting in mind, the homes layout provides exceptional flow and inviting spaces throughout. The primary suite is a true sanctuary, featuring Venetian plaster walls and a spa inspired bath finished with exquisite Taj Mahal quartzite. Unwind in the oversized soaking tub and enjoy a level of luxury reminiscent of a European retreat. This is 12South living at its finest, schedule your private showing today!

Year built: 2011 - Renovated
Property Type: Site Built
Approx. square ft.: 3,132
Lot size: 0.17 acres - 50 X 150
Property taxes: $9,020/yr.
   
Style: 2-story
Exterior: Hardboard
2-Car Garage - Detached
1-Car Parking
Cooling: Central Air Cooling
Heating: Central Heat
City Water/Public Sewer

Room Sizes & Descriptions
Bedroom 1: 16x14 - Full Bath
Bedroom 2: 12x12
Bedroom 3: 12x12 - Bath
Bedroom 4: 12x10
Kitchen: 17x18 - Eat-In
Living Room: 19x18 - Combination
Dining Room: 12x12 - Formal
Den: 12x12 - Separate

Interior Features
 Flooring: Finished Wood, Marble, Tile
 Double Vanities & Shower Tub Separate in Primary Bath
 2 Fireplaces

Exterior Features
 No Pool

School Information
Waverly-Belmont Elementary School
John Trotwood Moore Middle
Hillsboro Comp High School

Contact Me to See This Home as YOUR Buyer's Agent!
Shawn Hackett
Music City REALTORS
Shawn@MusicCityR.com
615.369.6633 Office
615.300.3467 Mobile/Text


Click to Call Me

Add My VCard to Your Contacts


- OR -

Enter your mobile number and day & time you would like me to show you this property...


Mobile:
 at 


View on Google Maps


Provided Courtesy Of The RealTracs Solutions MLS Internet Data Exchange Program. Information Is Believed To Be Accurate But Not Guaranteed.
Copyright 2026 RealTracs Solutions. All Rights Reserved.