123 Timber Crest Trl
White Bluff, TN 37187
Dickson County
Timber Crest Subdivision Listed by: Benchmark Realty, LLC
MLS Number 3217408
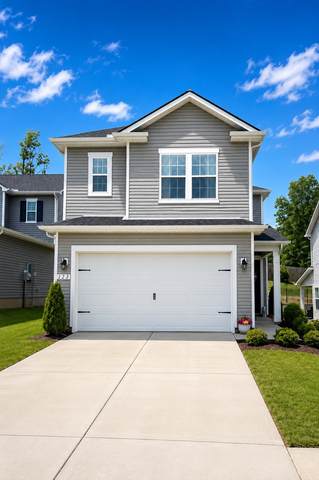
Welcome home to a residence that truly stands apart from the typical White Bluff/Timber Crest home. From the moment you arrive, you?ll notice the numerous upgrades and the owners? impeccable attention to detail throughout. An added bonus: you may receive a preferred lender incentive of up to 1% of the purchase price (approximately $3,645 at the current list price) toward an interest-rate buy-down. Conveniently located just moments ? or even walking distance ? from grocery stores, restaurants, shops, markets, and the civic center, youre minutes from Montgomery Bell State Park, Dickson, and approximately 25?30 minutes to Nashville/Bellevue. Step through the foyer and immediately appreciate the spacious, open-concept floor plan, enhanced by upgraded wood flooring and a seamless blend of living, dining, and a sun-filled kitchen nook. The beautifully appointed kitchen is anchored by a stunning center island offering abundant counter space, extensive cabinetry, and generous pantry storage, while upgraded quartz countertops, backsplash, and sink elevate both style and functionality. Step outside into your own private outdoor oasis featuring a nice-sized patio, added decking, privacy vinyl fencing, and an electric SunSetter shade and awning ? creating the perfect space for relaxing or entertaining while enjoying additional comfort and privacy. Upstairs, retreat to the spacious primary suite complete with an upgraded double-vanity bath, tile shower, and walk-in closet. Across the hall, you?ll find two additional spacious rooms and/or office ? along with a generously sized full bath and spacious laundry/pantry right in the middle. This exceptional home is truly a must-see. Welcome home.
Approx. square ft.: 1,773
Lot size:
0.08 acres -
38.12 X 90.41 IRR
Property taxes: $1,942/yr.

Flooring: Carpet, Finished Wood, Tile, Luxury Vinyl
Primary Bedroom & Shower Only in Primary Bath
Ceiling Fan, Walk-In Closets, Pantry, Entry Foyer, Open Floorplan
Covered Patio, Patio, Covered Porch, Porch




 Additional Photos