 Call 615-369-6633 to See This Home -OR- Request A Showing Below!
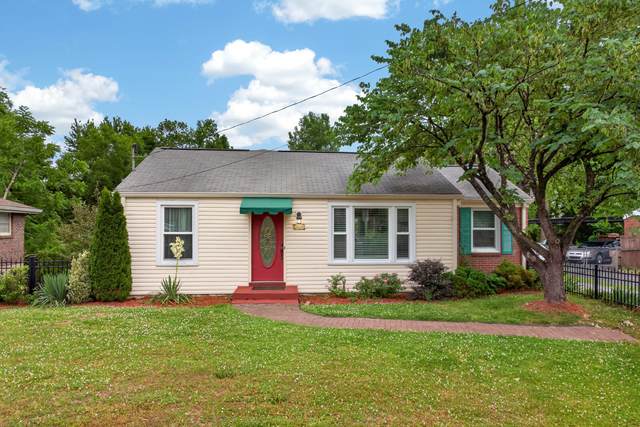
3210 Southlake Dr
Nashville, TN 37211
Davidson County
Southlake Listed by: Benchmark Realty, LLC
MLS Number 3217212
4 Bedrooms
3 Full baths
$499,000
66 Days on the Market
Original Price: $529,000
Key Features
FRESHLY PAINTED INSIDE AND OUT?NOW OFFERED AT A NEW, REDUCED PRICE! This beautifully updated home is priced to sell and won?t last long. Schedule your showing today! Inviting ranch-style home with soaring ceilings, two separate bedrooms suites and a bright, open floor plan rich in character and warmth. The spacious formal dining room and front living room feature large windows that fill the home with natural light, showcasing its welcoming living areas and distinctive architectural details. The primary suite includes a walk-in closet and connects to a versatile den that functions as a second living area, complete with built-in bookcases and double doors leading to the expansive deck, enhancing the home?s indoor-outdoor flow. Additional built-in bookcases in the library add warmth and charm.
Year built: 1955
Property Type: Site Built
Approx. square ft.: 2,600
Lot size:
0.34 acres -
66 X 188
Style: 1-story
Exterior: Partial Brick, Vinyl Siding
6-Car Parking - Driveway, Paved
Cooling: Central Air Cooling, Ceiling Fan(s)
Heating: Central Heat, Heat Pump Heat
/
Room Sizes & Descriptions
Bedroom 1: 11x15 - Suite
Bedroom 2: 14x12
Bedroom 3: 10x28 - Bath
Bedroom 4: 10x12
Kitchen: 10x18 - Kitchen Island
Living Room: 19x23 - Combination
Dining Room: 16x11 - Formal
Den: 17x19 - Separate
Other Room: 10x17 - Library
Interior Features

Flooring: Carpet, Finished Wood, Tile, Vinyl
Double Vanities & Whirlpool in Primary Bath
Hot Tub, Pantry, High Ceilings, Open Floorplan, Bookcases
Exterior Features
Deck
No Pool
School Information
 Provided Courtesy Of The RealTracs Solutions MLS Internet Data Exchange Program. Information Is Believed To Be Accurate But Not Guaranteed.
Copyright 2026 RealTracs Solutions. All Rights Reserved.




 Additional Photos