 Call 615-369-6633 to See This Home -OR- Request A Showing Below!
3344 Hickory Run
Nashville, TN 37211
Davidson County
Highland Creek Listed by: Coldwell Banker Southern Realty
MLS Number 3217198
4 Bedrooms
3 Full baths
$629,000
66 Days on the Market
Original Price: $645,000
Key Features
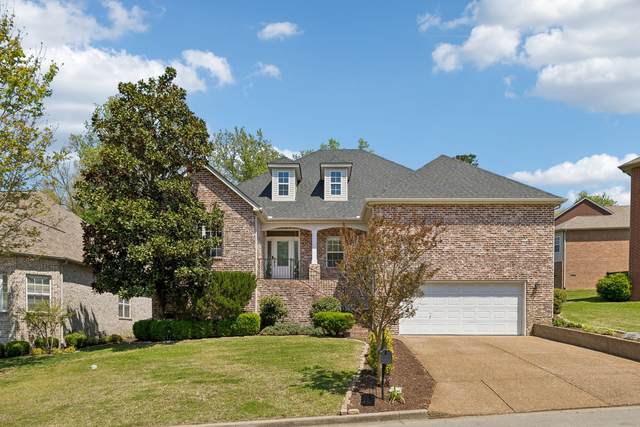
Come take a look at the views from your sweet hilltop! Backs to community wooded area, situated on a street that ends in a cul-de-sac for privacy! Wide open foyer spills into the great room and kitchen offering entertaining space galore! Tucked into the front corner of the home is a large office with large windows that let the sunshine in! The kitchen flows onto the screened porch that overlooks the backyard and pergola patio area that is perfect for a fireside chat. The oversized primary bedroom offers two closets with very ample storage. The other two bedrooms sit on the opposite side of the home for privacy and share a bath. Upstairs you will find a sunny open Bonus room is being used as a large 4th Bedroom and guest suite with a closet and full bath. The walk in storage is truly so hard to find in todays new construction. In the backyard awaits garden raised beds built to last and ready for planting! Easy access to I65 and I24 and airport. Large crawl makes for a perfect tool storage and workshop area. Great walkable community! End the day with a stroll around the corner to the neighborhood pond!
Year built: 2005
Property Type: Site Built
Approx. square ft.: 2,904
Lot size:
0.19 acres -
65 X 130
Property taxes: $4,450/yr.
Association Fee: $30/month
Style: 2-story Traditional
Exterior: All Brick, Vinyl Siding
2-Car Garage - Attached - FRONT
Cooling: Central Air Cooling
Heating: Central Heat
City Water/Public Sewer
Room Sizes & Descriptions
Bedroom 1: 81x16 - Suite
Bedroom 2: 12x10
Bedroom 3: 12x10
Kitchen: 12x12 - Pantry
Living Room: 22x15 - Great Room
Dining Room: 12x12 - Formal
Rec Room: 26x24 - 2nd Floor
Other Room: 15x12 - Office
Interior Features

Flooring: Carpet, Finished Wood, Laminate, Tile
Double Vanities & Shower Tub Separate in Primary Bath
1 Fireplace
Extra Closets, Storage, Walk-In Closets, Pantry, Entry Foyer, High Ceilings, Open Floorplan
Exterior Features
Garage Door Opener
Patio, Screened Patio/Deck, Covered Porch
School Information
 Provided Courtesy Of The RealTracs Solutions MLS Internet Data Exchange Program. Information Is Believed To Be Accurate But Not Guaranteed.
Copyright 2026 RealTracs Solutions. All Rights Reserved.




 Additional Photos