 Call 615-369-6633 to See This Home -OR- Request A Showing Below!
13 Ironwood Ln
Brentwood, TN 37027
Williamson County
Governors Club Ph 12 Listed by: TN Realty, LLC
MLS Number 3216555
5 Bedrooms
4 Full baths
$1,349,900
80 Days on the Market
Original Price: $1,499,900
Key Features
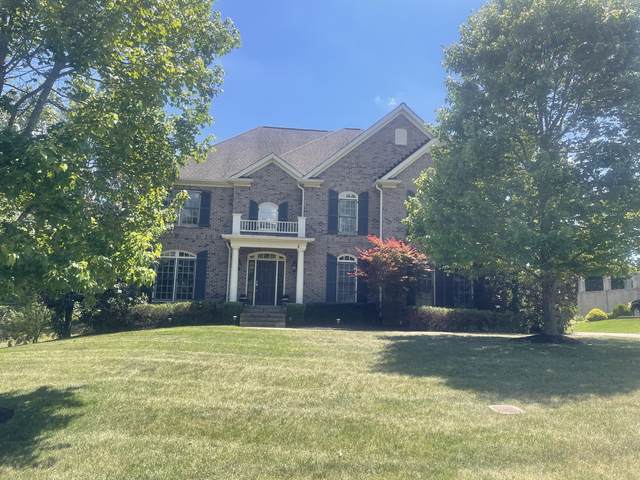
Welcome to this beautiful 4,151-square-foot all-brick home nestled in an upscale gated community surrounded by rolling hills and a championship golf course. Designed for both everyday comfort and elegant entertaining, this spacious residence features an open-concept great room with soaring vaulted ceilings, a formal dining room, and a bright breakfast nook that flows seamlessly into the expansive kitchen. A convenient butler?s pass adds both charm and functionality. The thoughtfully designed floor plan includes a sunken media room, perfect for movie nights and game-day gatherings, along with an 11 x 11 private office ideal for working from home. Generous living spaces create a warm and inviting atmosphere throughout. Step outside to enjoy the private backyard, complete with a brick patio and mature trees that provide beauty and privacy year-round. The three-car garage offers ample storage and convenience.
Year built: 2006
Property Type: Site Built
Approx. square ft.: 4,151
Lot size:
0.41 acres -
101 X 155
Association Fee: $460/month
Style: 2-story
Exterior: All Brick
3-Car Garage - Attached - SIDE
Cooling: Central Air Cooling
Heating: Central Heat
/
Room Sizes & Descriptions
Bedroom 1: 15x14 - Suite
Bedroom 2: 12x12
Bedroom 3: 11x12 - Bath
Bedroom 4: 14x15 - Bath
Kitchen: 13x18 - Kitchen Island
Living Room: 18x20 - Formal
Dining Room: 17x14 - Formal
Rec Room: 14x19 - Over Garage
Other Room: 11x12 - Bedroom 5
Other Room: 17x12 - Media Room
Interior Features

Flooring: Carpet, Finished Wood, Tile
Double Vanities & Shower Tub Separate in Primary Bath
1 Fireplace
Exterior Features
Garage Door Opener
Patio
Neighborhood Features
Clubhouse, Fitness Center, Gated Community, Golf Course, Park, Playground, Pool, Tennis Courts, Underground Utilities
School Information
 Provided Courtesy Of The RealTracs Solutions MLS Internet Data Exchange Program. Information Is Believed To Be Accurate But Not Guaranteed.
Copyright 2026 RealTracs Solutions. All Rights Reserved.




 Additional Photos