 Call 615-369-6633 to See This Home -OR- Request A Showing Below!
210 Barley Mill Rd
Old Hickory, TN 37138
Davidson County
Brandywine Farms Listed by: Keller Williams Realty
MLS Number 3216502
5 Bedrooms
3 Full baths
$749,900
UNDER CONTRACT
Financing Contingency
28 Days on the Market
Original Price: $799,000
Key Features
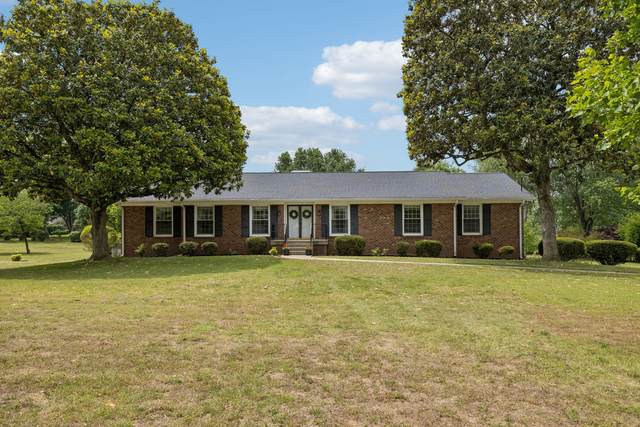
Tucked among the rolling hills and mature trees of sought-after Brandywine Farms, this classic Old Hickory property offers the kind of space, privacy, and character thats becoming increasingly harder to find in the Nashville area. Situated on nearly an acre, with over 3,700 square feet, multiple living spaces, 5 bedrooms, 2 fire places, a wet bar, and exceptional for entertaining inside and out. Generous spacing between homes, timeless character, and a true neighborhood feel capture the best of Tennessee living just moments from Old Hickory Lake, downtown Nashville, and the airport. Homes in Brandywine Farms are individually designed, thoughtfully placed, and built to last. Conveniently located near boating, marinas, and championship golf at The Hermitage Golf Course, this property offers a rare blend of privacy and accessibility. Whether enjoying coffee from the elevated deck, hosting friends and family by the pool, or relaxing in the shade, this property delivers the lifestyle you are searching for.
Year built: 1970
Property Type: Site Built
Approx. square ft.: 3,734
Lot size:
0.99 acres -
156 X 286
Property taxes: $4,416/yr.
Style: 1-story
Exterior: Partial Brick, Vinyl Siding
2-Car Garage - Attached - SIDE
3-Car Parking - Concrete, Driveway
Cooling: Electric, Central Air Cooling, Ceiling Fan(s)
Heating: Central Heat, Natural Gas
City Water/Public Sewer
Room Sizes & Descriptions
Bedroom 1: 13x14 - Full Bath
Bedroom 2: 12x13
Bedroom 3: 11x13
Bedroom 4: 12x13
Kitchen: 13x18 - Eat-In
Living Room: 13x18 - Formal
Dining Room: 11x12 - Formal
Den: 13x18
Rec Room: 26x27 - Basement Level
Other Room: 5x13 - Utility Room
Interior Features

Flooring: Carpet, Finished Wood, Tile
2 Fireplaces
Ceiling Fan, Storage, Wet Bar, Entry Foyer
Exterior Features
Covered Patio, Deck, Porch
In-Ground Pool
School Information
 Provided Courtesy Of The RealTracs Solutions MLS Internet Data Exchange Program. Information Is Believed To Be Accurate But Not Guaranteed.
Copyright 2026 RealTracs Solutions. All Rights Reserved.




 Additional Photos